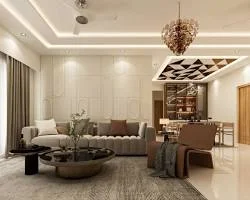
Before & After: Full 3 BHK Interior Makeover in Hyderabad
By OliveOak Interiors – Interior Design Company in Hyderabad
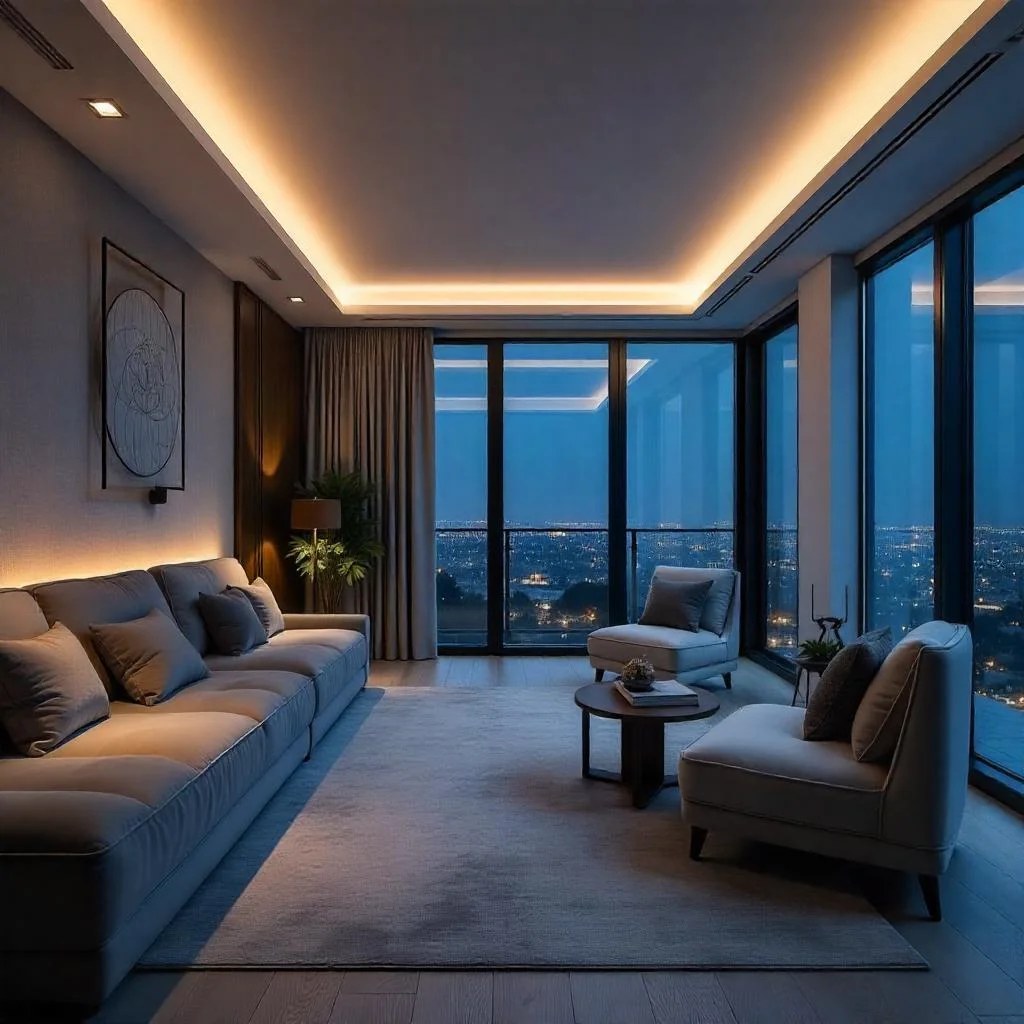
Every homeowner reaches a point when their home no longer feels special or functions the way it should. For a family in Kondapur, Hyderabad, that moment came after living in their 3 BHK apartment for several years. The home looked like a standard builder-finished apartment, felt smaller than expected, and offered very little storage. They wanted a modern, warm, and functional space that truly reflected their lifestyle.
They turned to OliveOak Interiors, an interior design company in Hyderabad, for a complete home transformation.
What followed was a thoughtful makeover that combined contemporary interior design, smart storage solutions, natural textures, and functional layouts. In this blog, we explore the before-and-after transformation, room-by-room design ideas, estimated interior design costs, and practical tips to help you plan your own 3 BHK interior design in Hyderabad with confidence.
The Before: A Home with Untapped Potential
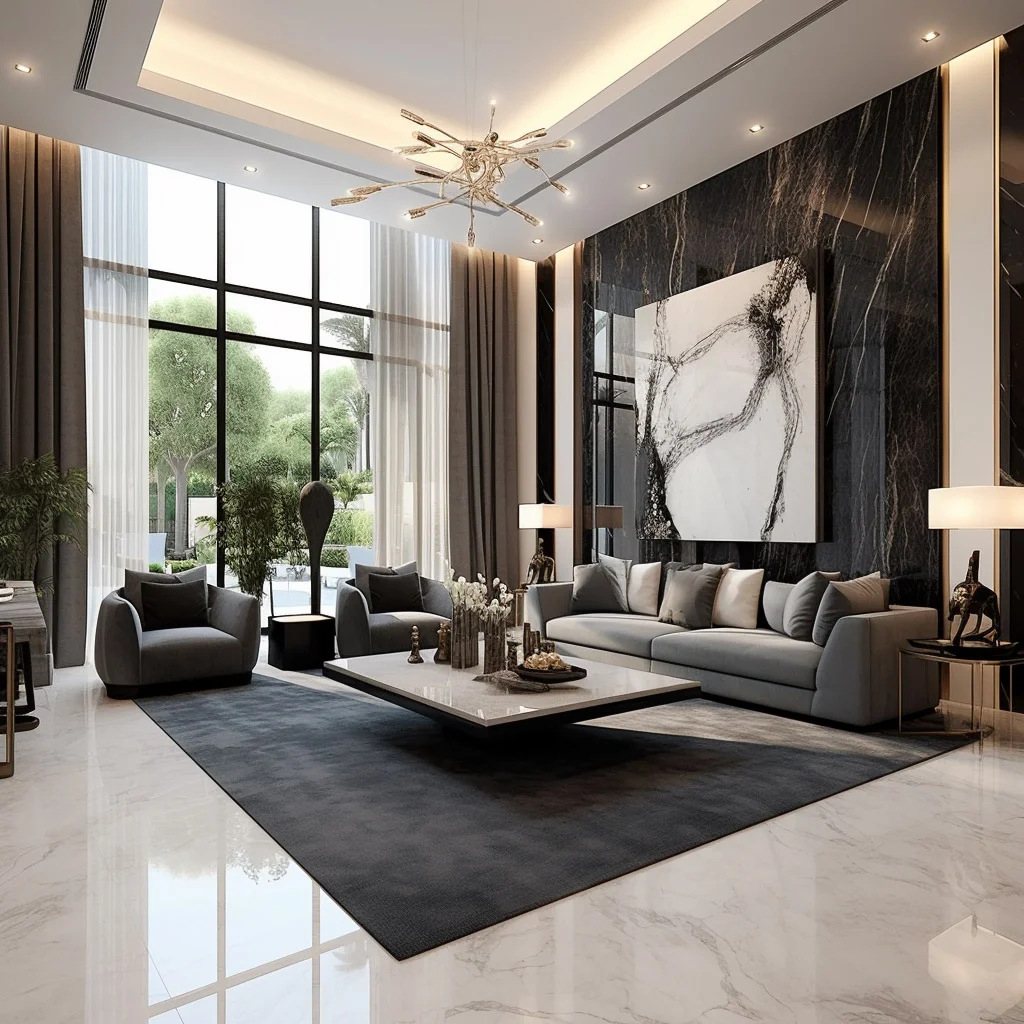
The apartment was a standard 3 BHK home measuring approximately 1,650 sq. ft. in Kondapur, Hyderabad. Although it had all the basic features, the existing layout and interiors did not meet the family's everyday needs.
The main challenges included:
Living room: A dark space with a bulky TV unit and mismatched furniture that restricted natural light.
Kitchen: Limited countertop space and insufficient storage, leaving appliances exposed and work surfaces cluttered.
Master bedroom: A basic wardrobe without a dedicated dressing area.
Kids' room: No dedicated study space, making it difficult for the child to study comfortably.
Dining and entryway: A shared, cluttered corner without clearly defined functions.
The family had consulted several interior designers in Hyderabad and interior design firms in Hyderabad, but the proposed designs lacked individuality and practical solutions.
They wanted an interior design team that would listen to their needs and create a home that was both beautiful and functional.
Our Design Brief: Modern, Functional, and Comfortable
The family wanted a contemporary interior design with natural textures, smart storage, and a calm colour palette. The objective was to create a welcoming home that balanced aesthetics with everyday practicality.
Our design team began with a site visit, detailed measurements, and a discussion about the family's lifestyle. We considered cooking habits, work-from-home requirements, guest visits, storage needs, and the areas where the family spent most of its time.
The key design objectives were:
Make the home brighter, more open, and visually spacious.
Add practical storage without overcrowding the rooms.
Achieve a premium interior design look in Hyderabad within a realistic budget.
Coordinate design, execution, and handover through one team.
Create a consistent design theme throughout the apartment.
This is one reason homeowners consider a turnkey interior design company in Hyderabad. A turnkey approach brings design, material coordination, execution, and project management together, helping simplify the home interior process.
The Transformation: 3 BHK Interior Design Before and After
1. Living Room Interior Design
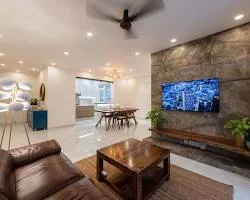
The living room was one of the main priorities in the makeover. The previous bulky TV unit and mismatched furniture made the space feel dark and crowded.
We replaced the heavy TV wall with a slim, fluted-panel TV unit featuring hidden storage, a wood-finished backdrop, and cove lighting. A neutral sofa, jute rug, and light sheer curtains helped create a brighter, more inviting atmosphere.
Layered lighting, including ambient, task, and accent lighting, added depth and warmth to the room.
Design highlights:
Contemporary TV unit with concealed storage
Wood-finish wall panels and fluted detailing
Warm cove lighting and accent lights
Neutral furniture and natural textures
Light curtains to maximise natural light
These living room interior design ideas demonstrate how thoughtful furniture selection and lighting can improve both the appearance and functionality of an apartment.
2. Modular Kitchen Interior Design
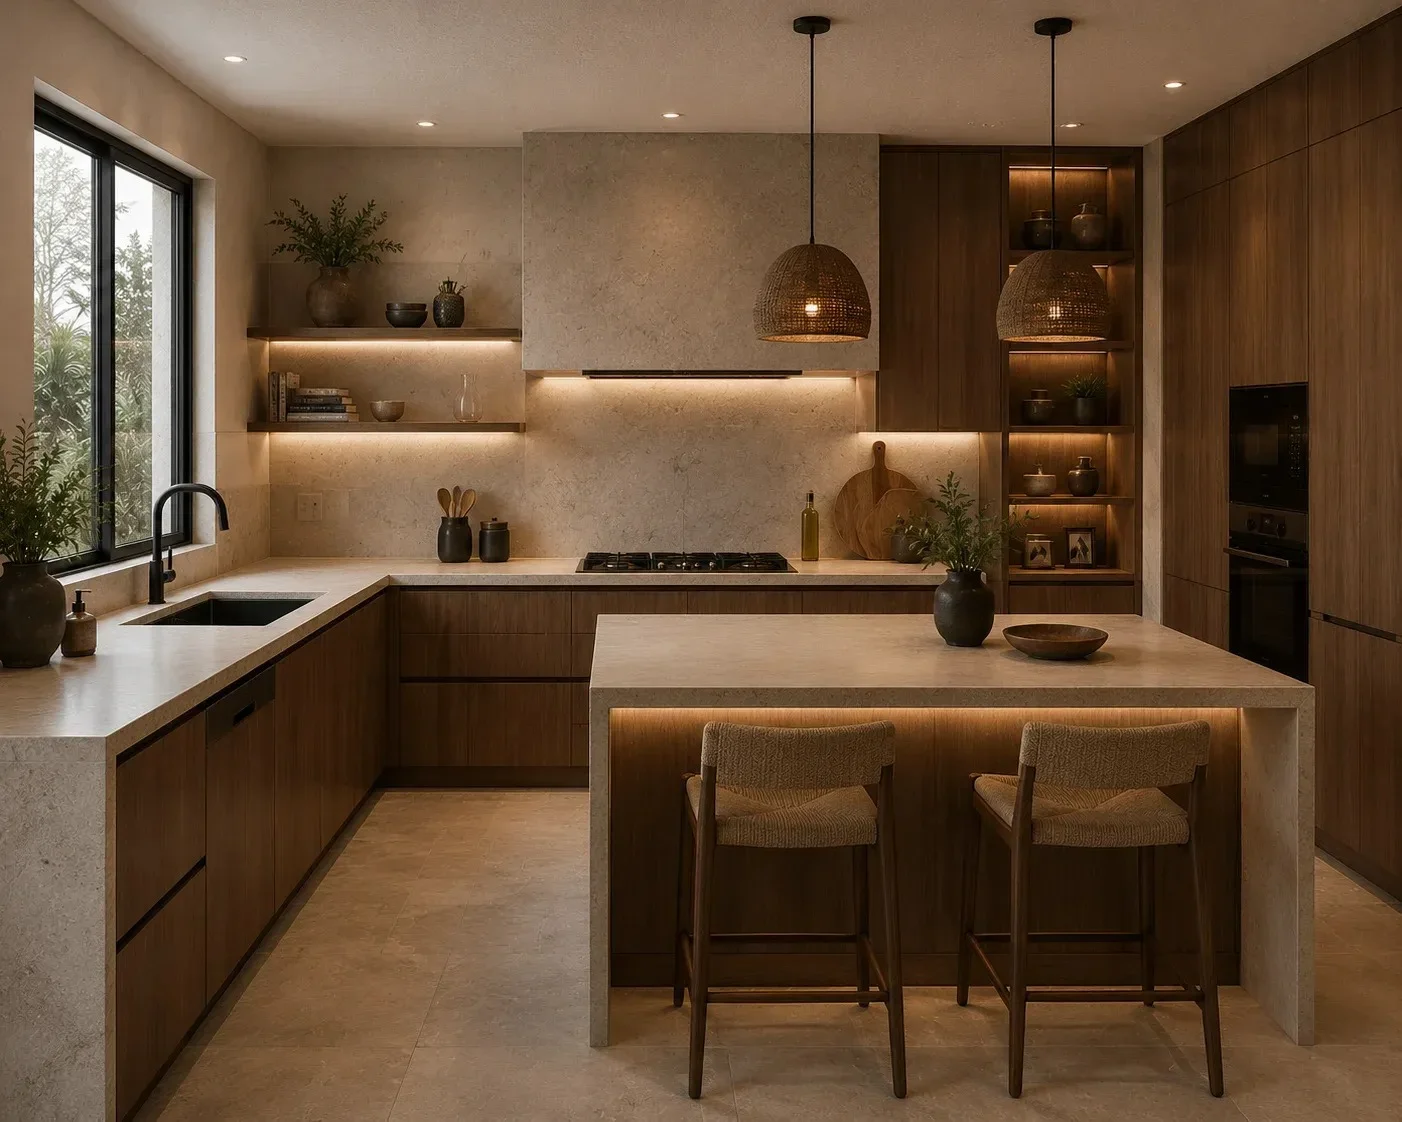
The original kitchen lacked adequate countertop space and organised storage. To address these issues, we redesigned it with an efficient L-shaped layout.
The updated kitchen included tall pantry units, soft-close drawers, a quartz countertop, and a dedicated hob and chimney area. The muted sage-green colour scheme, inspired by the olive green interior design trend, introduced a fresh and earthy feel.
Design highlights:
Space-efficient L-shaped modular kitchen
Tall pantry cabinets and organised storage
Soft-close drawers and functional cabinetry
Durable quartz countertop
Sage-green finishes with complementary wood tones
For families planning modular kitchen interior design in Hyderabad, combining an efficient layout with accessible storage can improve everyday cooking and cleaning routines.
3. Master Bedroom Interior Design
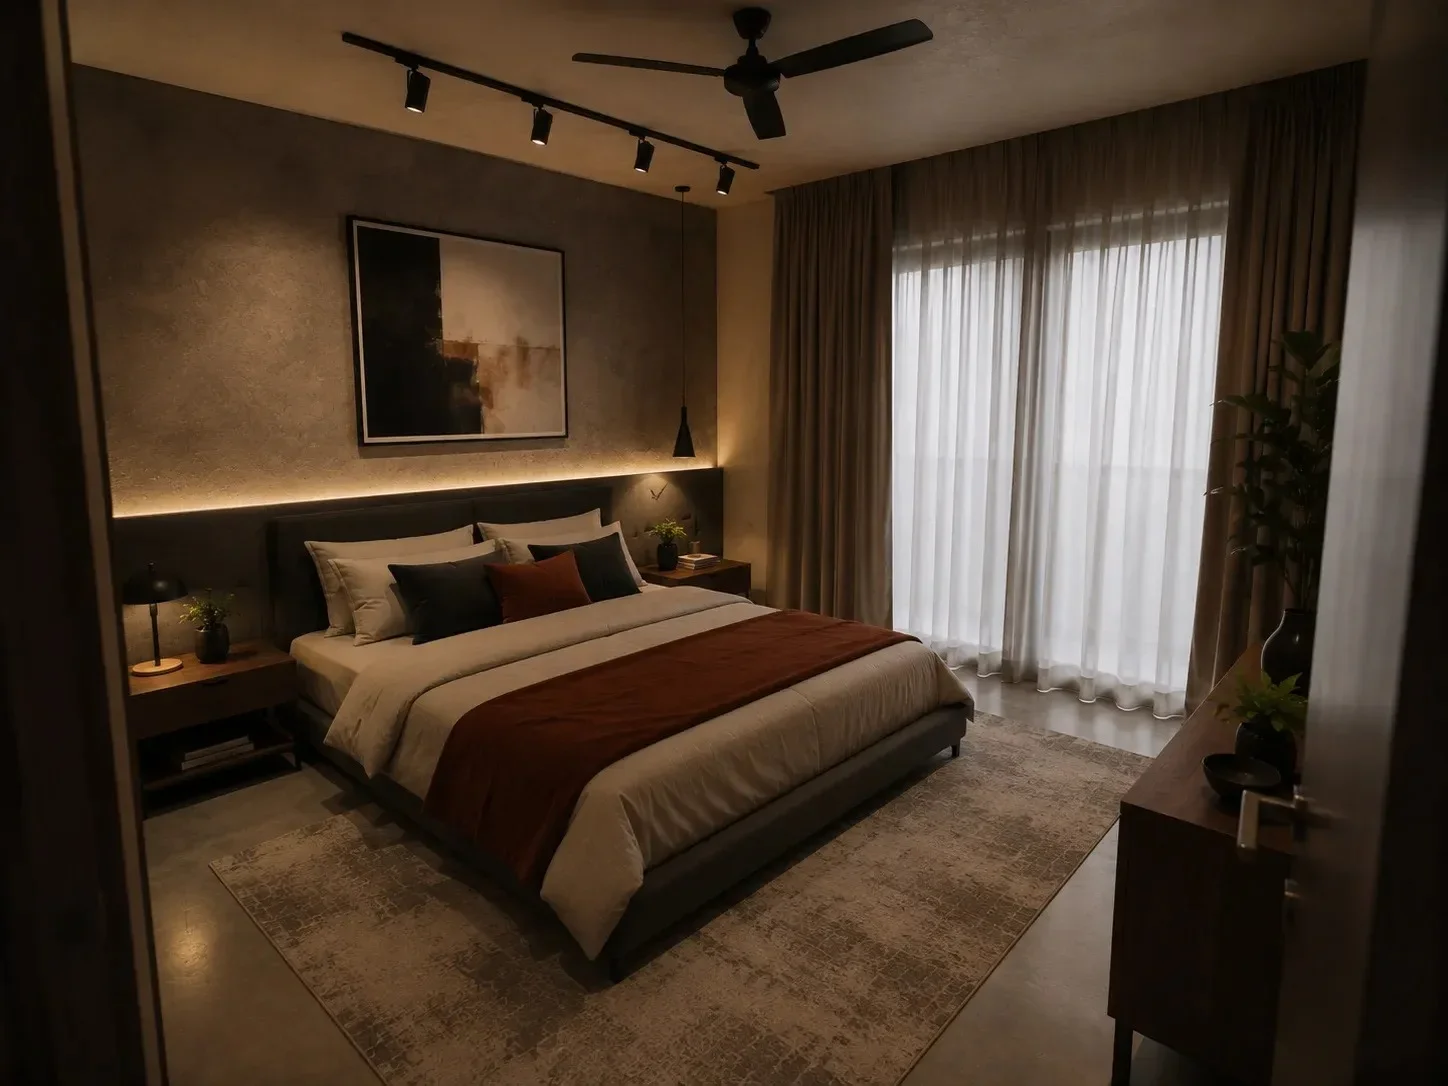
The master bedroom was redesigned as a peaceful and comfortable retreat. The focus was on reducing visual clutter while incorporating storage and soft lighting.
An upholstered headboard wall, floor-to-ceiling sliding wardrobes, an integrated dresser, bedside pendant lights, and a cosy reading corner transformed the room.
Design highlights:
Upholstered headboard and feature wall
Floor-to-ceiling sliding wardrobes
Integrated dressing area
Pendant lighting beside the bed
Dedicated reading corner
These master bedroom interior design ideas combine comfort, storage efficiency, and contemporary aesthetics.
4. Kids' Room Interior Design
The kids' room needed a practical study area and better storage without making the design feel too childish.
We introduced a wall-mounted study desk, additional storage above the wardrobe, and a balanced colour palette that can adapt as the child grows.
Design highlights:
Space-saving wall-mounted study desk
Built-in storage solutions
Functional wardrobe design
Age-flexible colours and finishes
Comfortable space for studying and relaxing
A well-planned kids' room interior design should balance storage, learning, play, and comfort.
5. Dining Area, Entryway, and Pooja Space
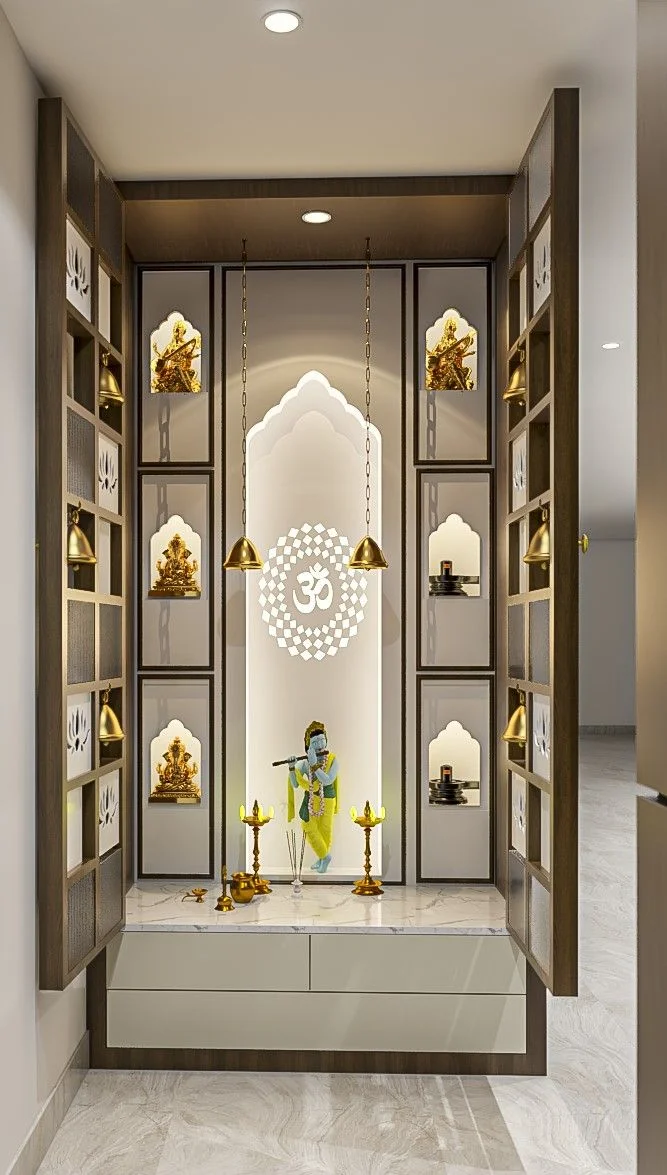
The dining area and entryway were previously merged into a cluttered corner. We gave each area a clear purpose while maintaining visual continuity across the home.
A wall-mounted crockery unit, six-seater dining table, compact entryway console, shoe cabinet, and backlit pooja unit helped improve organisation and functionality.
Design highlights:
Functional dining furniture
Wall-mounted crockery storage
Entryway console with shoe storage
Dedicated pooja unit with backlighting
Coordinated finishes across adjoining spaces
These small but thoughtful changes helped create a more organised and harmonious home.
The After: A Brighter, More Functional 3 BHK Home
The completed apartment feels brighter, more organised, and more comfortable for everyday living. Each room has a clear purpose, storage is integrated into the design, and the colour palette creates a consistent visual flow throughout the home.
The project also delivered an estimated 40% increase in storage capacity, based on the project assessment. The improvement was not simply about aesthetics; it was about creating a home that better supported the family's daily routines.
The transformation demonstrates how 3 BHK interior design in Hyderabad can combine modern styling, space optimisation, and practical storage to improve the overall living experience.
How Much Does 3 BHK Interior Design Cost in Hyderabad?
One of the most common questions homeowners ask is how much it costs to design a 3 BHK apartment.
The interior design cost for a 3 BHK in Hyderabad depends on the apartment size, material specifications, carpentry requirements, furniture selection, lighting, and extent of renovation.
The following package categories can help you understand the differences in scope.
Essential Interior Design Package
An essential package is suitable for homeowners who prioritise functionality and value. It may include:
Basic modular kitchen
Essential wardrobes
Functional storage units
Practical material and finish selections
Standard Interior Design Package
A standard package offers a more comprehensive interior makeover, potentially including:
Modular kitchen and bedroom wardrobes
Complete room furniture
False ceiling in selected areas
Improved lighting design
Better-quality finishes and fittings
Premium and Luxury Interior Design Package
Premium and luxury interiors focus on customisation, refined finishes, and distinctive design details. Depending on the project scope, they may include:
Custom-designed carpentry
Designer lighting solutions
Premium hardware and finishes
Bespoke furniture and decorative features
Detailed wall treatments and feature elements
Factors That Influence 3 BHK Interior Design Cost
The main factors affecting the cost of interior design for a 3 BHK home in Hyderabad include:
Amount of carpentry required for wardrobes, kitchens, and TV units
Quality of plywood, laminates, hardware, and other materials
False ceiling design and lighting requirements
Furniture, furnishings, and decorative selections
Civil work, flooring, painting, and electrical modifications
Customisation level and project timeline
Since every apartment has different requirements, OliveOak Interiors provides project-specific quotations based on the site, design scope, and material choices rather than relying on a generic per-square-foot estimate.
Homeowners planning a smaller property can also explore 2 BHK interior design in Hyderabad with a similar focus on functional layouts, smart storage, and transparent project planning.
Why Choose OliveOak Interiors for Your Hyderabad Home?
Choosing the right interior design company is an important step in creating a home that suits your lifestyle and budget.
When comparing the best interior designers in Hyderabad, homeowners should look beyond visual designs and consider project management, material quality, execution, and communication.
Here is what OliveOak Interiors focuses on:
Complete interior design services: From design concepts and 3D visualisation to execution and final handover, the process is coordinated to simplify the project.
Local project understanding: As interior designers in Kondapur, Hyderabad, we consider apartment layouts, community guidelines, and local execution requirements.
Transparent quotations: Itemised estimates help homeowners understand the proposed scope, material selections, and costs.
Quality materials and workmanship: Attention to material specifications, detailing, and site supervision helps maintain design consistency.
Project coordination: Defined milestones and regular updates help keep the project organised.
Whether you are looking for home interior designers in Hyderabad for an apartment, villa interior designers in Hyderabad for a larger property, or customised interior design for villas in Hyderabad, your design should reflect your space, preferences, and budget.
Beyond Homes: Office and Commercial Interior Design in Hyderabad
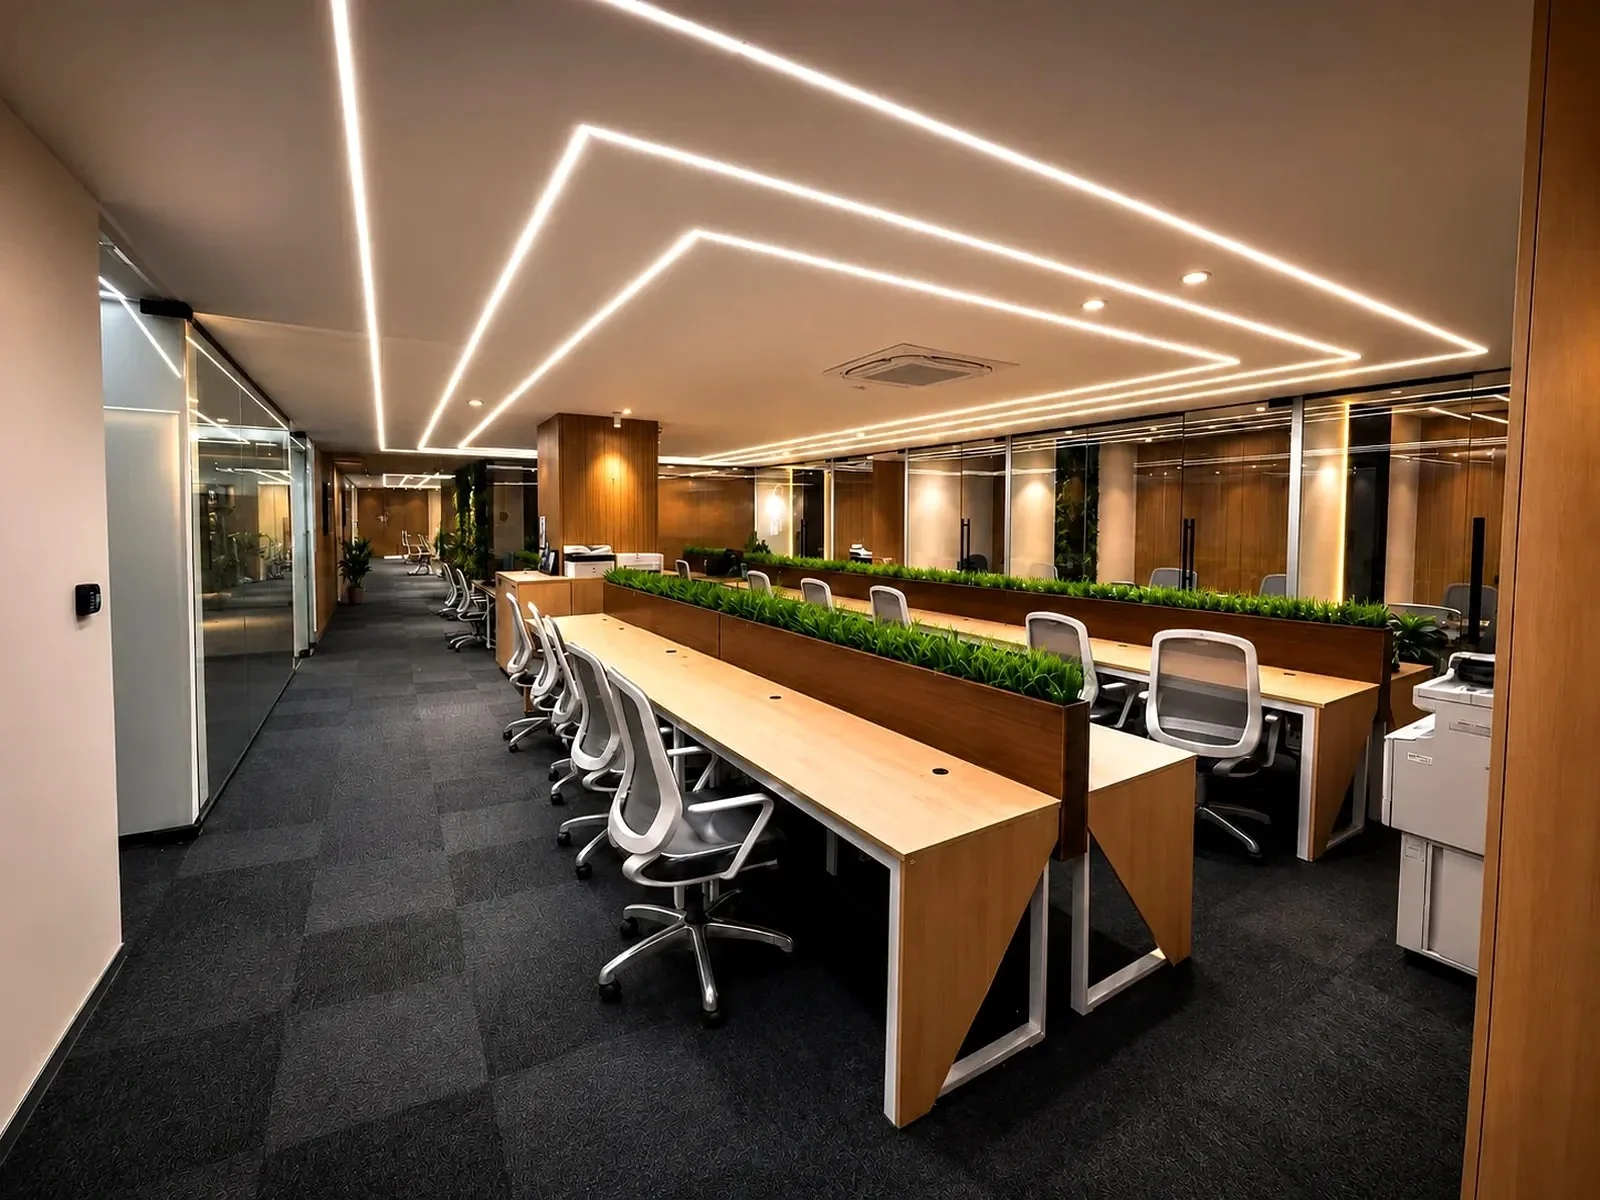
OliveOak Interiors also caters to businesses looking for functional and visually consistent workspaces.
As an interior design company serving residential and commercial requirements, we understand that different spaces need different planning approaches.
Our commercial interior design services can include:
Small office interior design in Hyderabad: Space-efficient layouts for compact teams.
Modern office interior design in Hyderabad: Collaborative zones, practical storage, and ergonomic workstations.
Corporate office interior design in Hyderabad: Professional spaces aligned with brand identity.
Commercial interior designers in Hyderabad: Interior planning for clinics, showrooms, and retail spaces.
Businesses searching for an office interior design company in Kondapur or office interior contractors in Hyderabad can explore integrated design and execution options based on their requirements.
5 Tips Before Starting Your Home Interior Design Project
Planning ahead can help you manage your budget, avoid unnecessary changes, and make better design decisions.
1. Set a realistic budget. Establish your priorities and consider keeping an additional 10–15% contingency for unexpected changes.
2. Prioritise storage and lighting. These elements directly affect daily comfort, organisation, and the way a room feels.
3. Review the designer's portfolio. Explore interior design websites, project photographs, customer reviews, and completed projects before making a decision.
4. Request a detailed quotation. Confirm material specifications, brands, hardware, inclusions, exclusions, and payment milestones.
5. Plan the execution sequence. Coordinate civil and electrical work, carpentry, false ceilings, painting, and final furniture and decor installation in the correct order.
A clear plan helps your interior design project move forward with fewer surprises and better control over the final result.
Transform Your 3 BHK Home with OliveOak Interiors
A thoughtfully designed home should look beautiful, feel comfortable, and support your family's everyday needs.
If you are planning a home makeover and looking for interior designers in Kondapur, Hyderabad, OliveOak Interiors can help you explore design solutions tailored to your apartment, lifestyle, and budget.
Whether you need a complete 3 BHK interior makeover, modular kitchen design, bedroom interiors, smart storage solutions, or a coordinated home interior project, the right planning can make a significant difference.
Book a consultation with OliveOak Interiors to discuss your requirements and take the first step towards a more functional and welcoming home.
OliveOak Interiors – Interior Design Company in Hyderabad
Residential, villa, and office interior design services.
"The most beautifully decorated homes aren't designed to impress visitors — they're designed to comfort the people who live there."
— OliveOak Design TeamLet OliveOak Design Your Dream Home
At OliveOak Interiors, we offer complete interior design and renovation services in Hyderabad — from concept and space planning to turnkey execution. Let's turn your home into a personal sanctuary.
Book a Consultation →