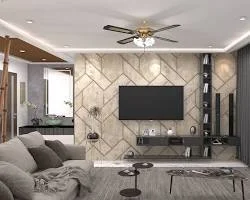
By OliveOak Interiors | Interior Designers in Kondapur, Hyderabad
You have selected the apartment, picked the sofa and saved your favourite colour ideas. But have you decided where your switches, sockets and lighting will go? Electrical planning is the most overlooked part of home interiors, and it is the hardest to fix once the walls are painted and the false ceiling is in place.
At OliveOak Interiors, we regularly hear, “We love our new home, but there is no socket near the bed.” That is why the top interior designers in Hyderabad start every project with an electrical layout, not a furniture catalogue. Here is how to plan yours.
Why Plan Electrical Points Early?
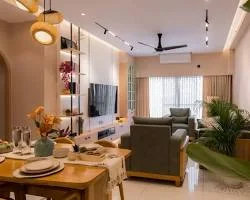
You avoid breaking walls and redoing completed work.
You eliminate messy extension boards and loose wires.
Every point fits your furniture and appliances.
Changes cost far less before the interiors start.
Step 1: Fix Your Furniture Layout First
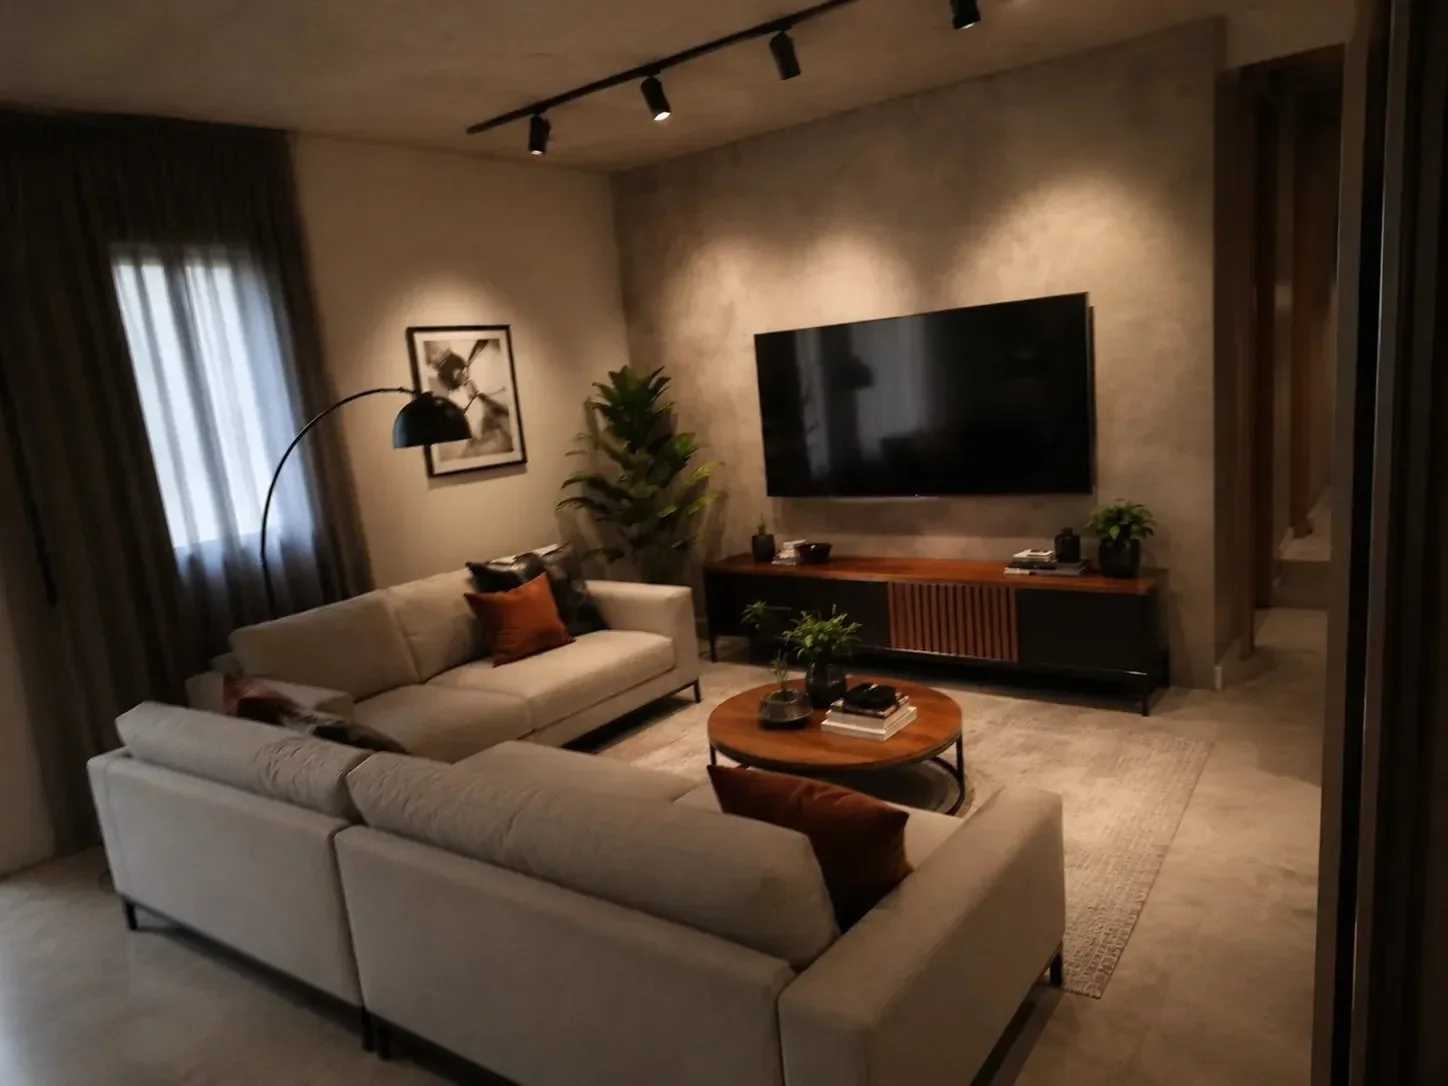
Electrical points follow furniture, not the other way around. Sketch a simple floor plan and place the bed, sofa, TV unit, dining table, desk and wardrobes. Then mark the points around them. If you are working with an interior designer in Kondapur or anywhere in the city, ask for a separate electrical drawing before work starts.
Step 2: Plan Room by Room
Living Room
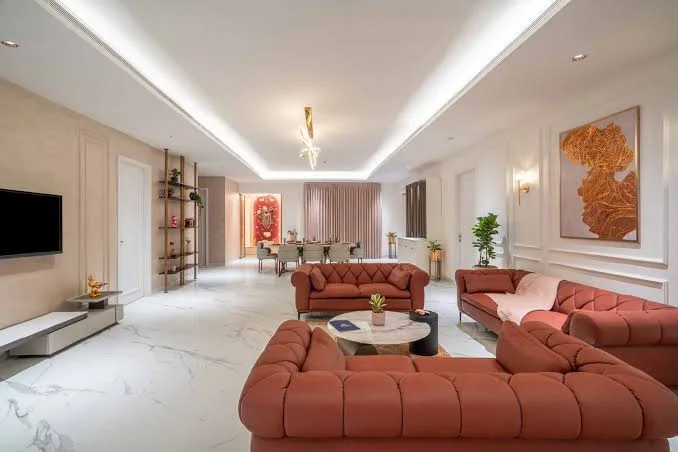
The busiest room needs the most thought. For interior design for living room, keep these in mind:
5 to 6 sockets near the TV unit for the TV, set-top box, soundbar and router.
A LAN point and an HDMI conduit if you plan to wall-mount the TV.
Sockets beside the sofa for phone and laptop charging.
Separate circuits for main lights, cove lighting and accent lighting.
Bedrooms
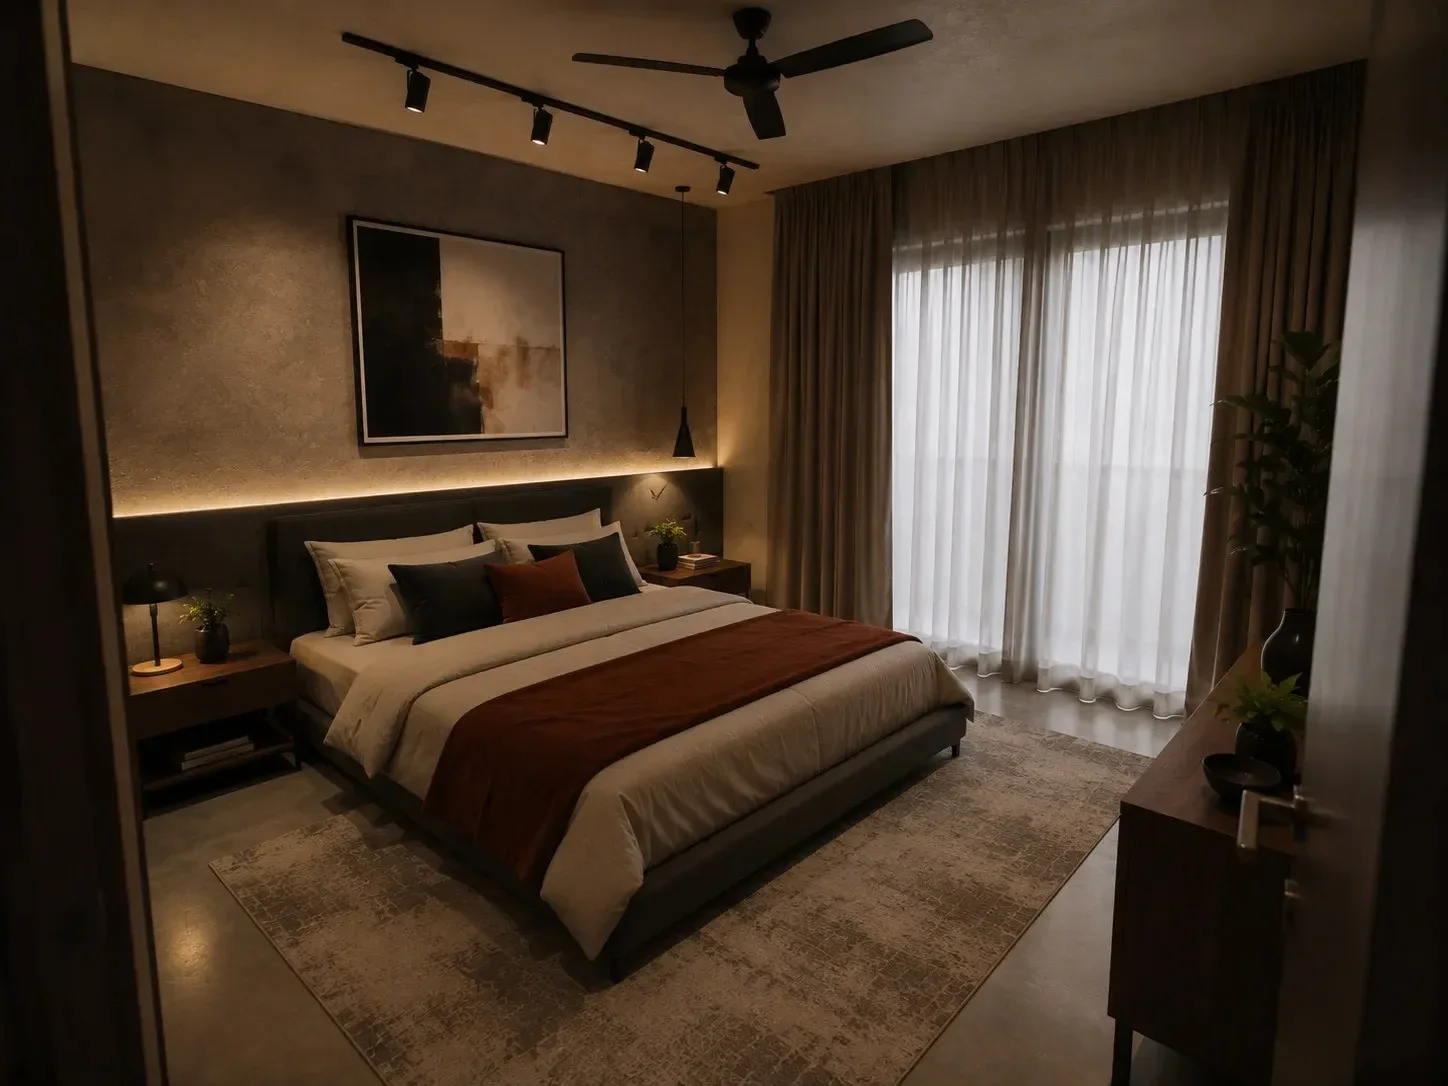
Two sockets and two switches, one on each side of the bed.
Two-way switching for the main light (door and bedside).
A point for the AC and a socket near the dresser.
A low-level socket for a night lamp.
Kitchen
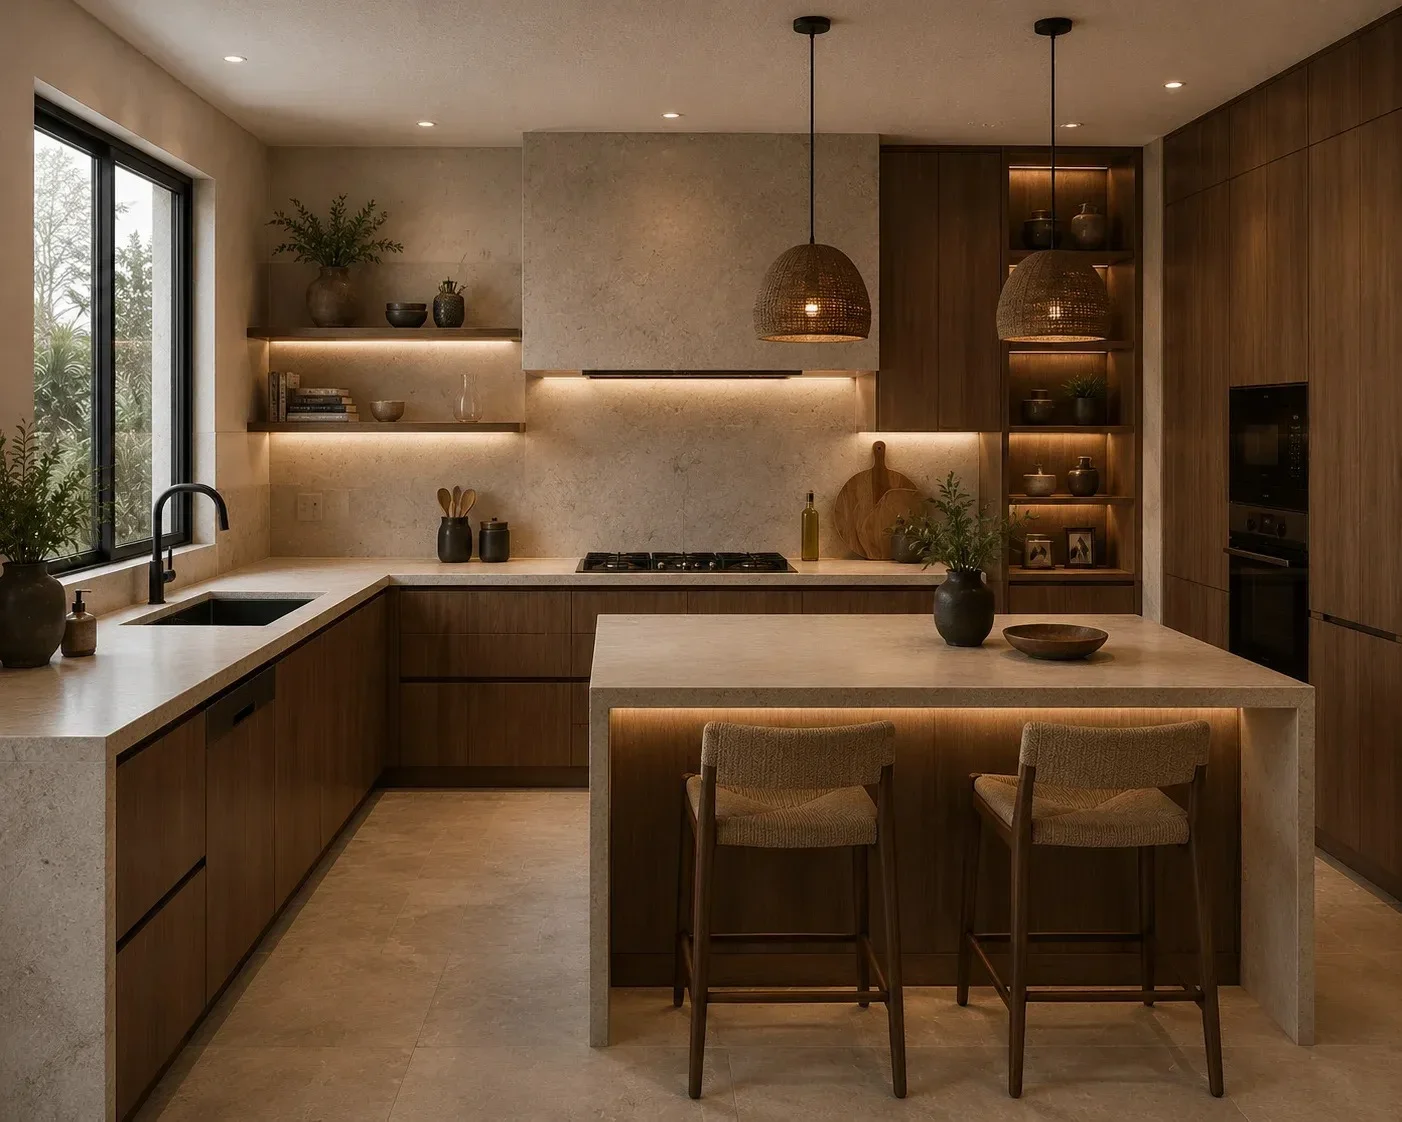
Dedicated 15-amp points for the refrigerator, oven, microwave and chimney.
Countertop sockets spaced along the work area.
Under-cabinet lighting.
A separate circuit with its own MCB.
Bathrooms
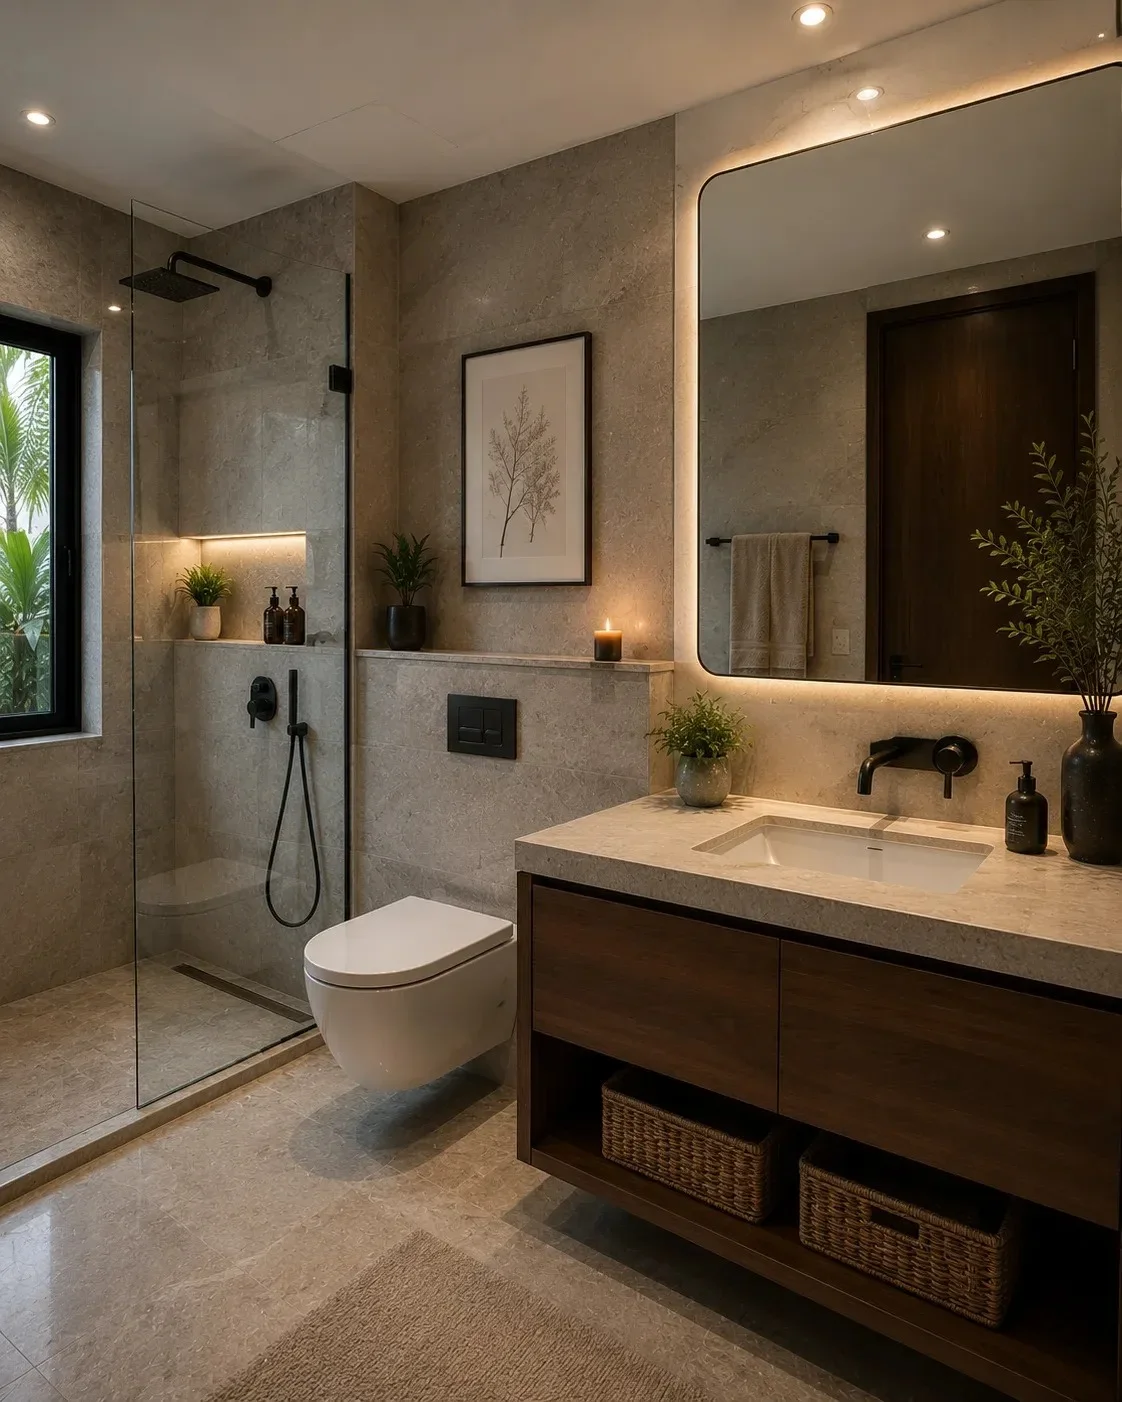
A geyser point with a switch and indicator.
An exhaust fan point.
Splash-proof switches and sockets, located far from the wet area.
Study or Home Office
Four to six sockets around the desk.
A LAN point for stable internet.
A task light point and a UPS point.
Balcony and Utility Area: A waterproof socket for the washing machine and a weatherproof outdoor light.
Step 3: Get Switch Heights Right
Switchboards sit at about 4 feet from the floor.
General sockets sit at 12 to 18 inches.
Kitchen counter sockets sit at about 42 to 45 inches.
Place switches on the latch side of the door, never behind doors or wardrobes.
Step 4: Layer Your Lighting
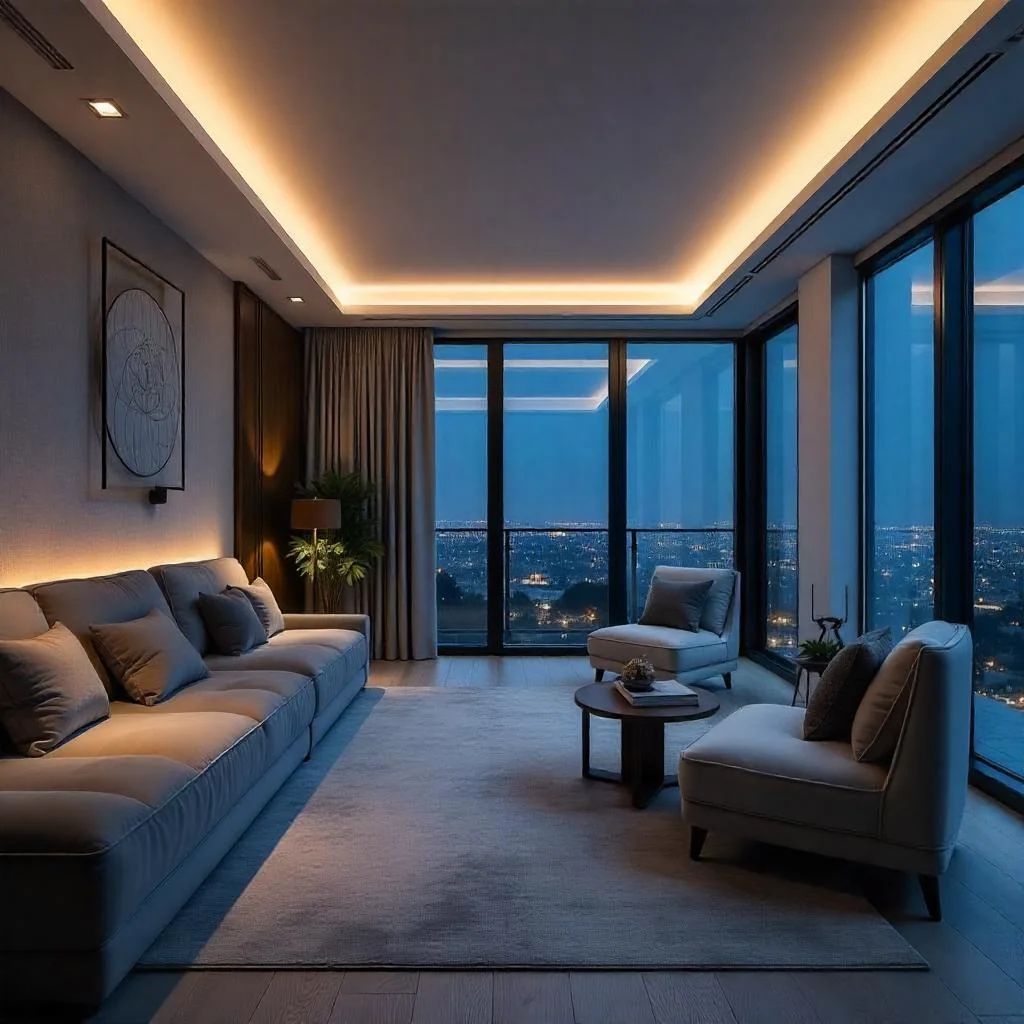
Good lighting is more than brightness. Combine three layers:
Ambient: Ceiling lights, panel lights or cove lights.
Task: Study lamps, kitchen counter lights and vanity lights.
Accent: Spotlights for art, LED strips behind the TV or headboard.
If you like olive green interior design, pair it with warm white lights (2700K to 3000K). Cooler lighting can make olive tones look dull, so the light colour matters as much as the paint.
Step 5: Think About the Future
Homes and devices change. Leave room for:
Spare conduits for future wiring.
Smart switches, a video door phone and CCTV.
An EV charging point.
Inverter or solar backup for essential circuits.
Step 6: Keep It Safe
Safety is not optional. Use ISI-marked wires, switches and MCBs. Install an RCCB or ELCB, ensure proper earthing, and divide the load across separate circuits for lighting, sockets, ACs and kitchen appliances. Always use a licensed electrician and check the circuits before closing the walls.
Step 7: Do a Walk-Through
Before work begins, stand in every room and imagine your daily routine: waking up, charging your smartphone, cooking, working and going to bed. Mark the points with chalk or tape. This one-hour exercise often reveals missing or awkward points.
Common Electrical Planning Mistakes to Avoid
Planning electricals after ordering furniture.
Too few sockets in the living room and bedrooms.
Sockets hidden behind wardrobes or beds.
Forgetting points for the AC, geyser or chimney.
Running everything on a single circuit.
Saving money on cheap fittings.
Choosing the Right Interior Designer
Searching for an interior company near me, an interior store near me, a near me interior designer or simply interior near me is a good start. But look for a team that shows you a clear electrical drawing, explains the load and handles execution on-site. Whether you want the best interior designers in Hyderabad or the best interiors near me, choose a company where one team handles design and execution.
At OliveOak Interiors (also searched as Olive Oak Interiors), our designers plan the electrical layout together with the furniture, false ceiling and lighting, so there are no last-minute surprises. If you need interior design services in Kondapur, our team is local. From a single room to a complete interior in Hyderabad makeover, our interior designers in Hyderabad guide you from the first sketch to final handover.
Final Thoughts
A well-planned electrical layout is invisible when it works and very frustrating when it does not. A little planning now gives you a home where every plug, switch and light is exactly where you need it.
Book a free consultation with OliveOak Interiors today and plan your dream home the right way.
"The most beautifully decorated homes aren't designed to impress visitors — they're designed to comfort the people who live there."
— OliveOak Design TeamLet OliveOak Design Your Dream Home
At OliveOak Interiors, we offer complete interior design and renovation services in Hyderabad — from concept and space planning to turnkey execution. Let's turn your home into a personal sanctuary.
Book a Consultation →