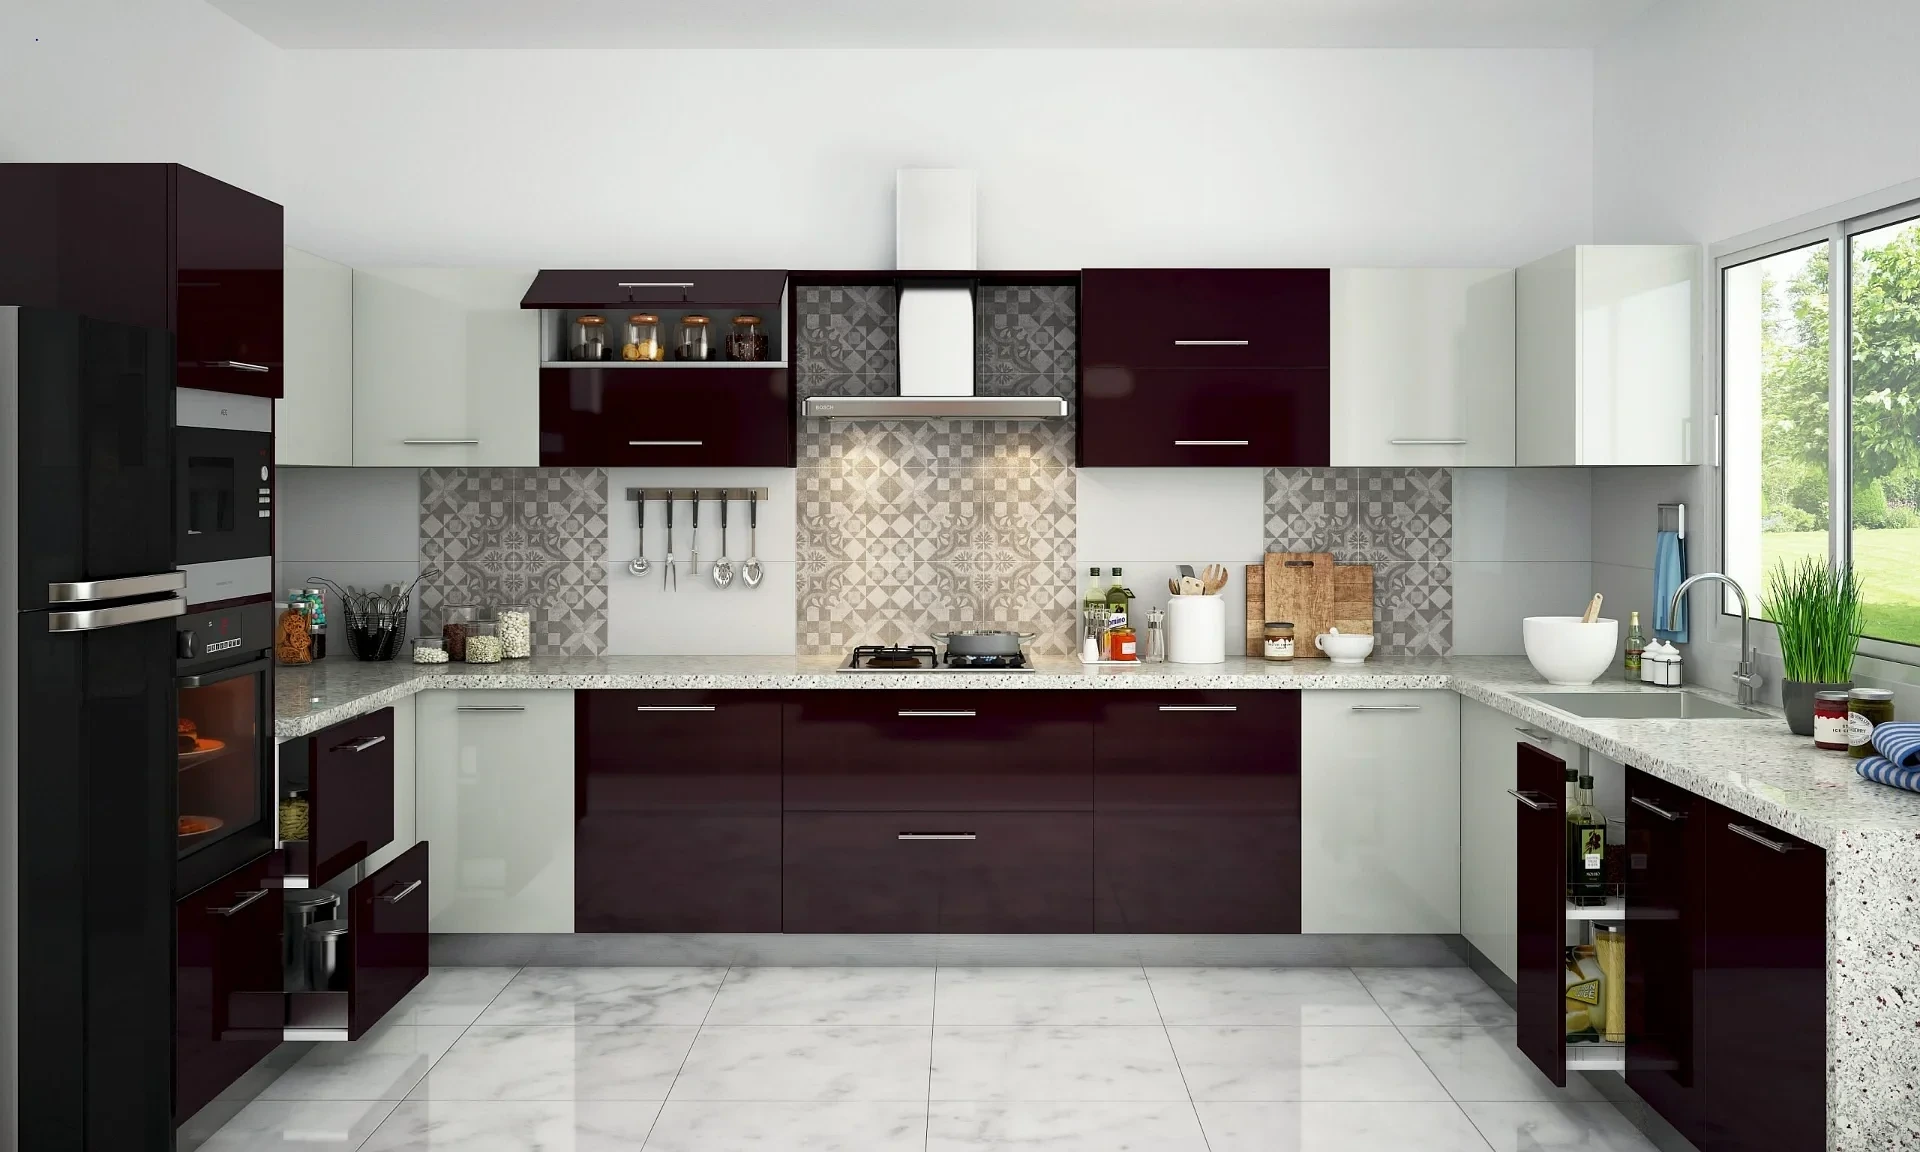
Indian food is boisterous to cook. The crackle of mustard seeds in oil, the sizzle of spices, the whistle of steam, the smoke of frying, and the slow simmer of sauces; They are all part of the symphony of an Indian kitchen. A kitchen designed for the occasional Western meal is poorly suited to this kind of cooking. Smells and smoke permeate, and the layout results in needless circling.
InterDesign can help address these issues. When constructing or renovating a house with a heavy Indian cooking rhythm in mind, the Sustainable Interiors Design (SID) approach helps you consider how best to achieve ventilation, durable surfaces, and a layout suited to the cooking style. Here we consider each of these in turn.
For homeowners looking for Interior Design solutions, working with an interior designer in Hyderabad can help create a kitchen that balances functionality, storage, ventilation, and aesthetics. An experienced interior company in Hyderabad can also consider the specific requirements of Indian cooking while planning the overall home interiors.
1. Adapt the Work Triangle
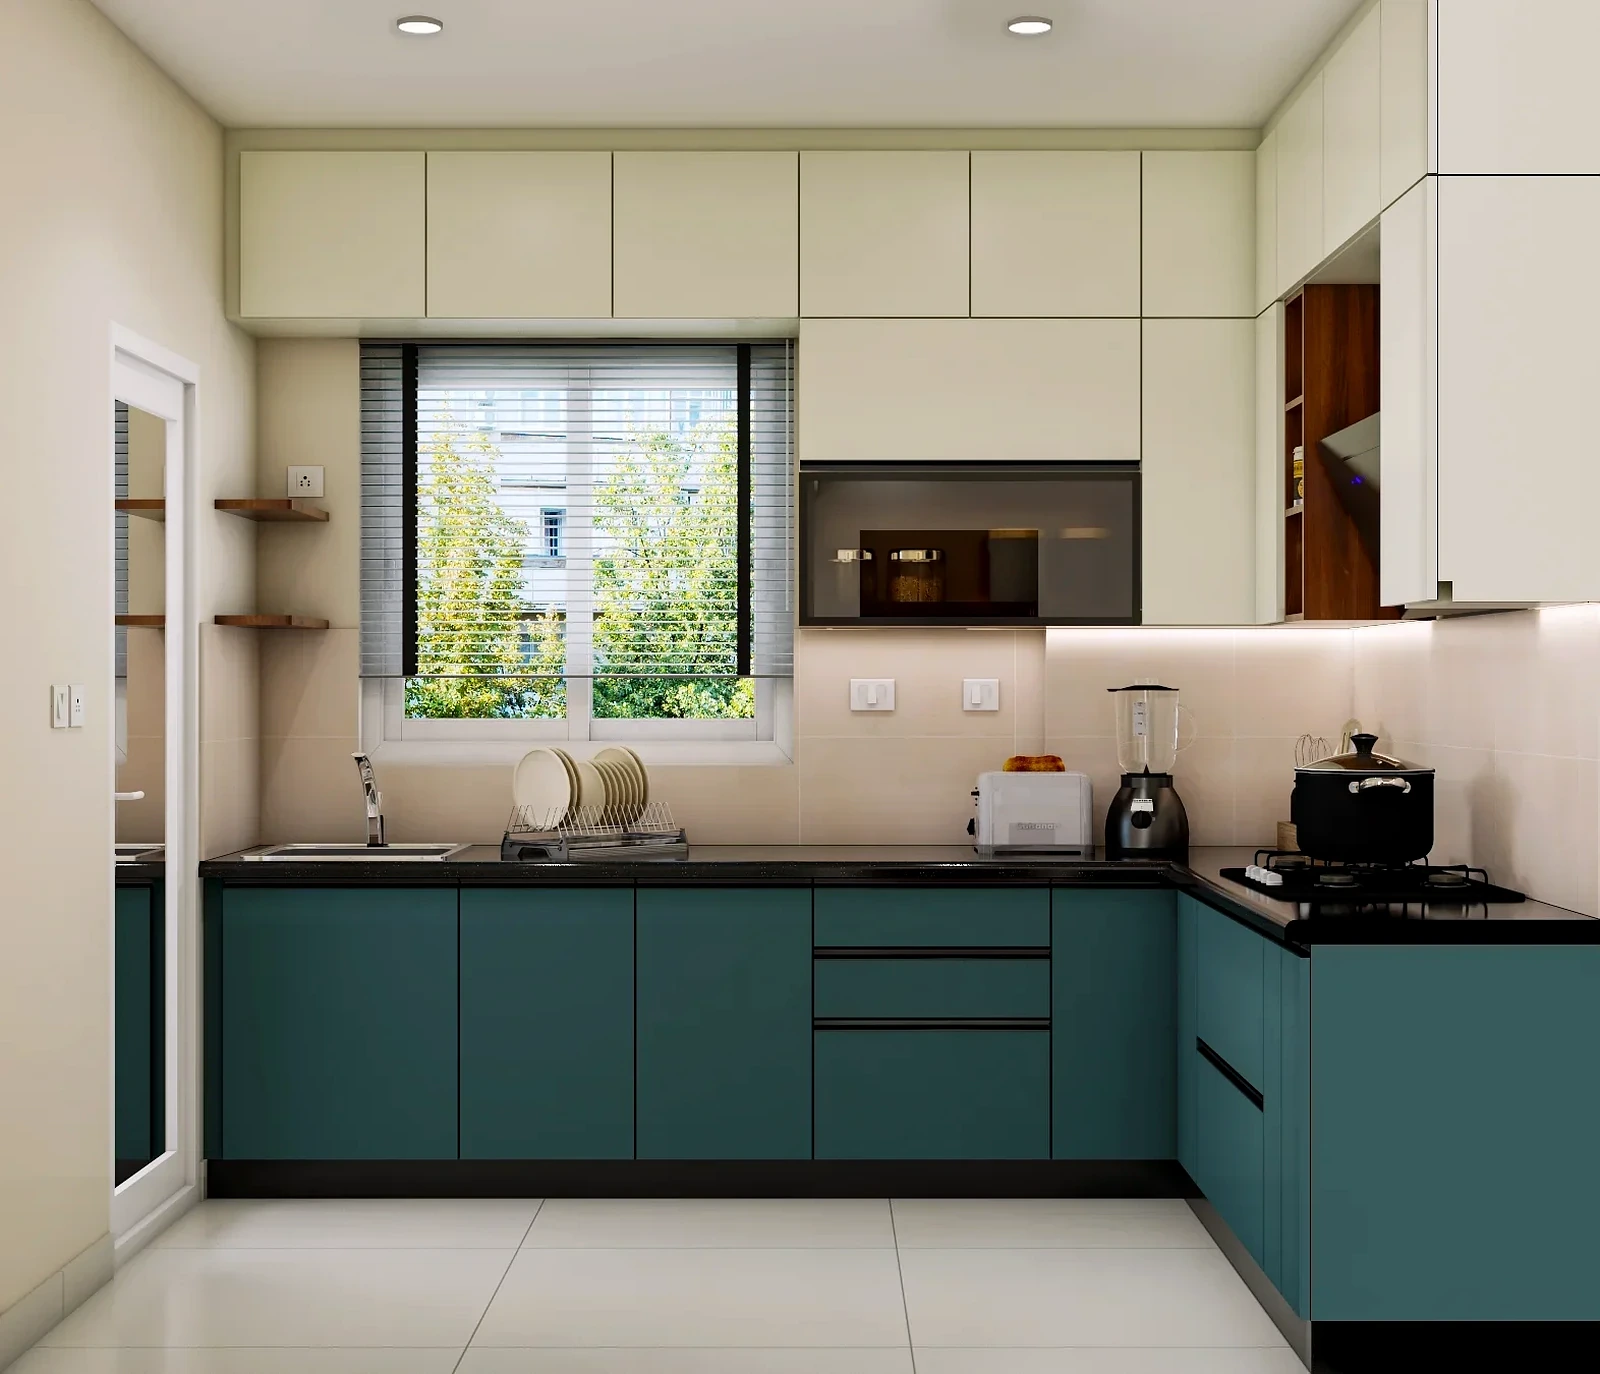
The work triangle connects the sink, hob, and fridge. For Indian cooking, a prep and masala zone must also be incorporated, which provides a convenient surface to hold ingredients and spices for preparation and a place to grind and mix masalas.
Prep and Masala Zones Must Be Within Arms Reach
Separate the prep and masala zone from the hob and sink by at least a meter.
The fridge must be placed at the edge of the work area so that it is convenient for family members to use.
For apartments, an L-shaped or parallel design is used. For larger houses, a U-shape is used. An island should only be incorporated if there is ample space for clearance of at least a meter on all sides.
A knowledgeable interior designer will take into account the specific ways a family uses a kitchen. A family who makes rotis (Indian flatbreads) several times a day requires a different kitchen layout from a family who makes rotis only a few times a week.
Choosing good interior designers in Hyderabad means considering how effectively the design responds to the family's actual cooking habits, workflow, and space requirements.
2. Ventilation Is Non-Negotiable
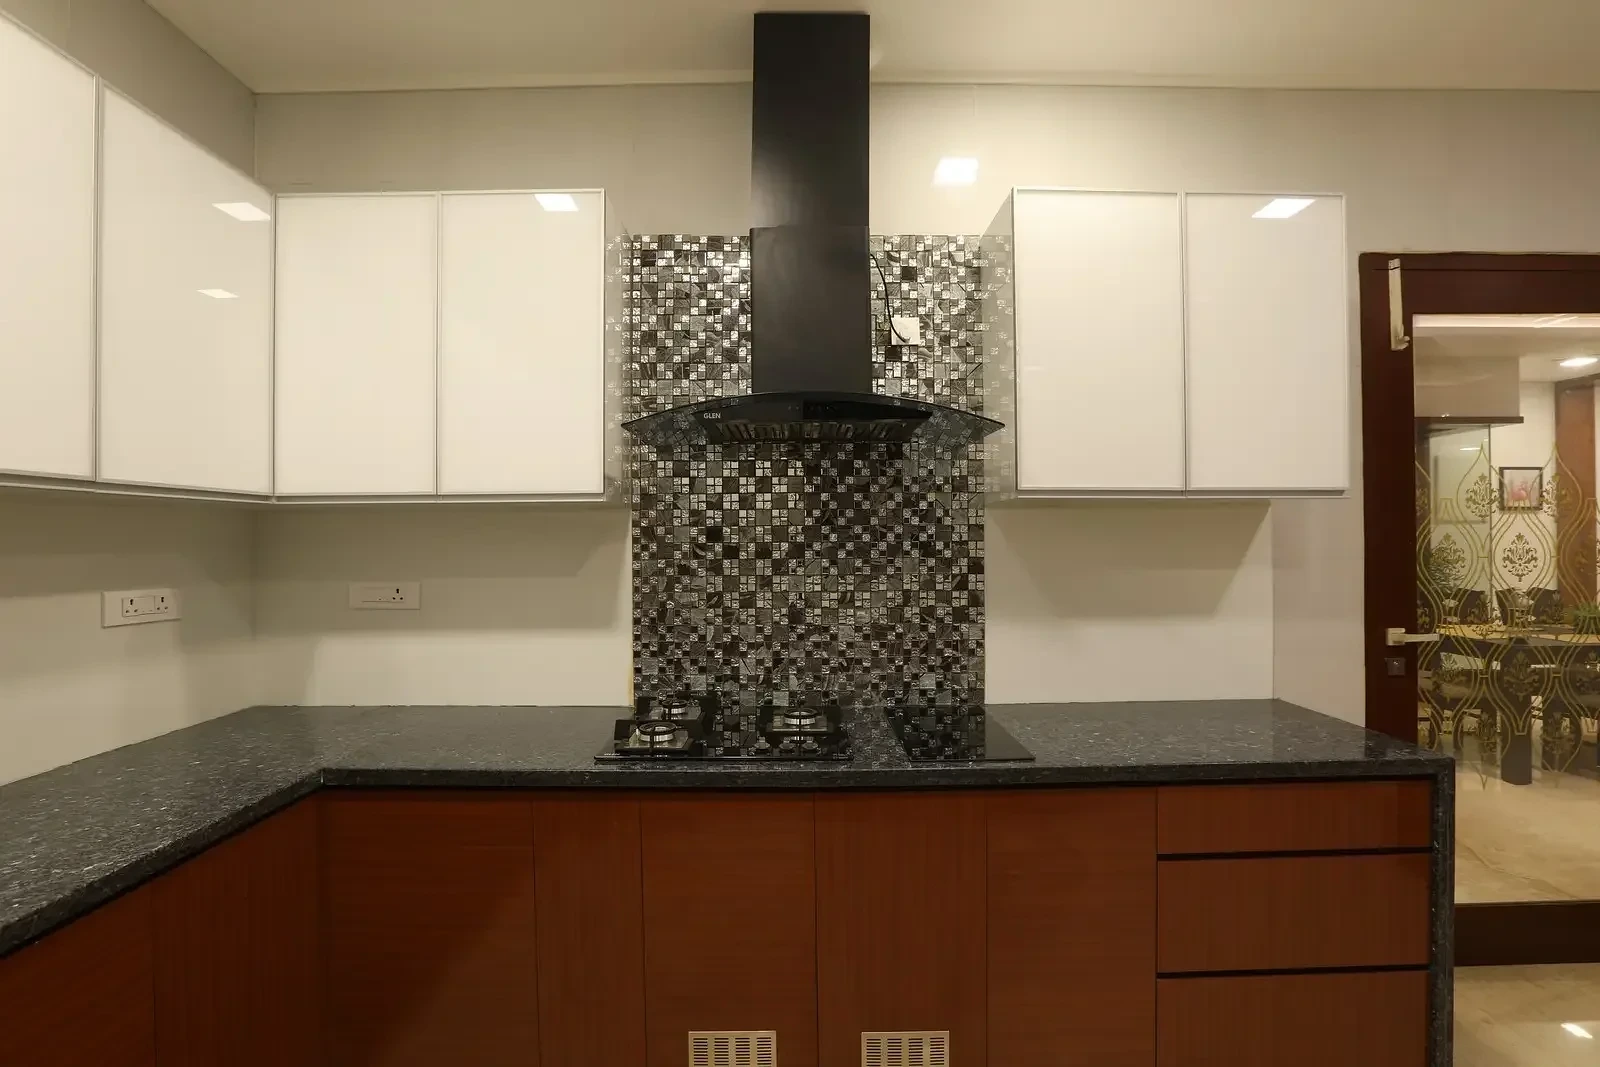
Modifying a kitchen that requires a lot of cooking, Aprints aims to improve ventilation the most.
A good kitchen chimney should have a high suction in the range of 1000 to 1400 m3/hr. For larger kitchens, or kitchens with a lot of deep-frying, a higher suction is desired.
Filters on chimneys capture a lot of residue and, over time, clog the filter. An auto-clean chimney, or a baffle filter, is a better option. It should be positioned at a height of (65-75 cm) from the cooktop and be at least as wide as the cooktop. A straight, short duct should be used to vent the air outside the kitchen. For cross ventilation, an exhaust fan or window should be placed on the other side of the cooktop.
Proper ventilation is an important part of the best interiors in Hyderabad, particularly for kitchens designed around frequent frying, spice-heavy cooking, and other intensive cooking requirements.
3. Choose Materials That Resist The Effects Of Cooking
Continuous, and especially deep, cooking shortens the lifespan of many materials.
Counters
Marble and other natural stones are very porous and absorb liquids, and should not be used near a cooktop. Quartz is a good choice for a countertop, but it is not as heat resistant as it is thought to be, and should be protected with a trivet. Granite is heat- and stain-resistant, making it a good choice for a countertop.
Backsplash and Walls
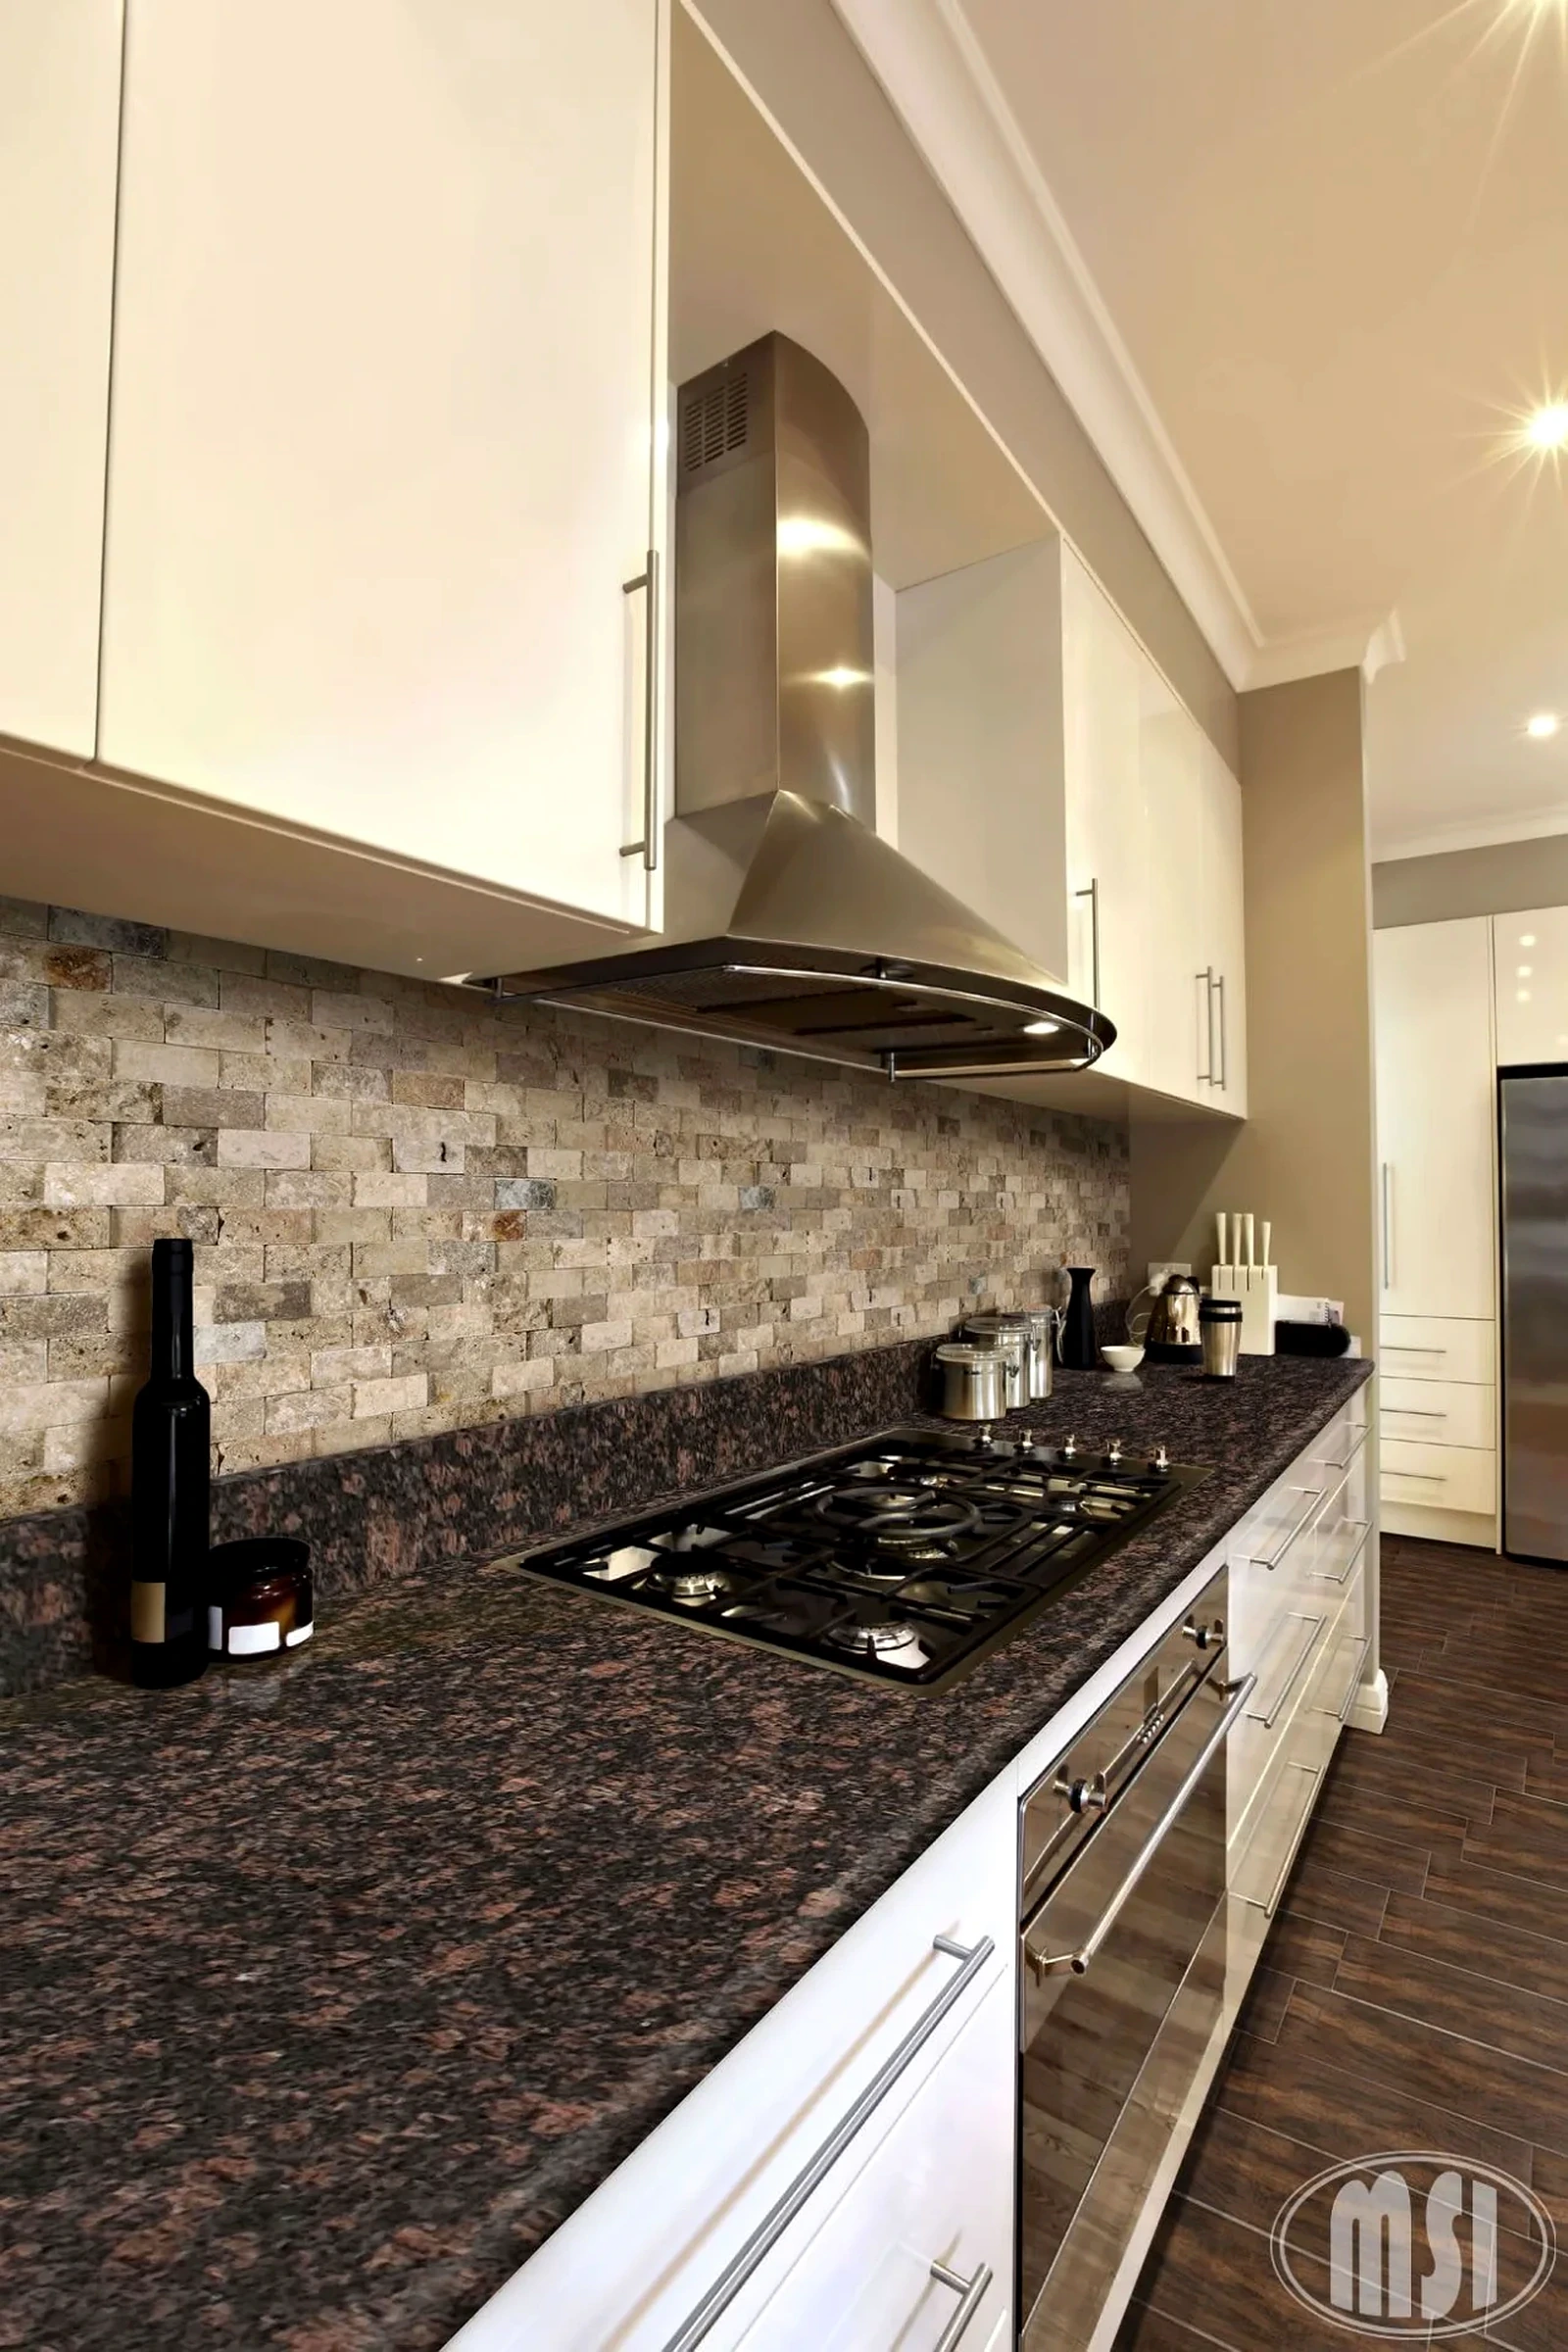
Install ceramic or vitrified tiles, which are less porous than others and therefore require less grout, up to chimney height. More grout means more spaces to accumulate grease.
Consider using toughened glass as a backsplash behind the hob.
Cabinets
Use BWP (Boiling Waterproof) plywood with a covering of either acrylic or other materials, to avoid swelling of the cabinet materials.
Stainless steel and powder-coated aluminum are also good choices.
Use matte or textured material to reduce the visibility of fingerprints and splatters.
Flooring
Use vitrified or ceramic tiles, which have a matte finish.
Oil will eventually be spilled on the floor; therefore, a textured finish is better.
An experienced interior company in Hyderabad can help homeowners select materials according to the level of cooking, maintenance requirements, and expected durability of the kitchen.
4. Design Lower Cabinets to Maximize Storage Space
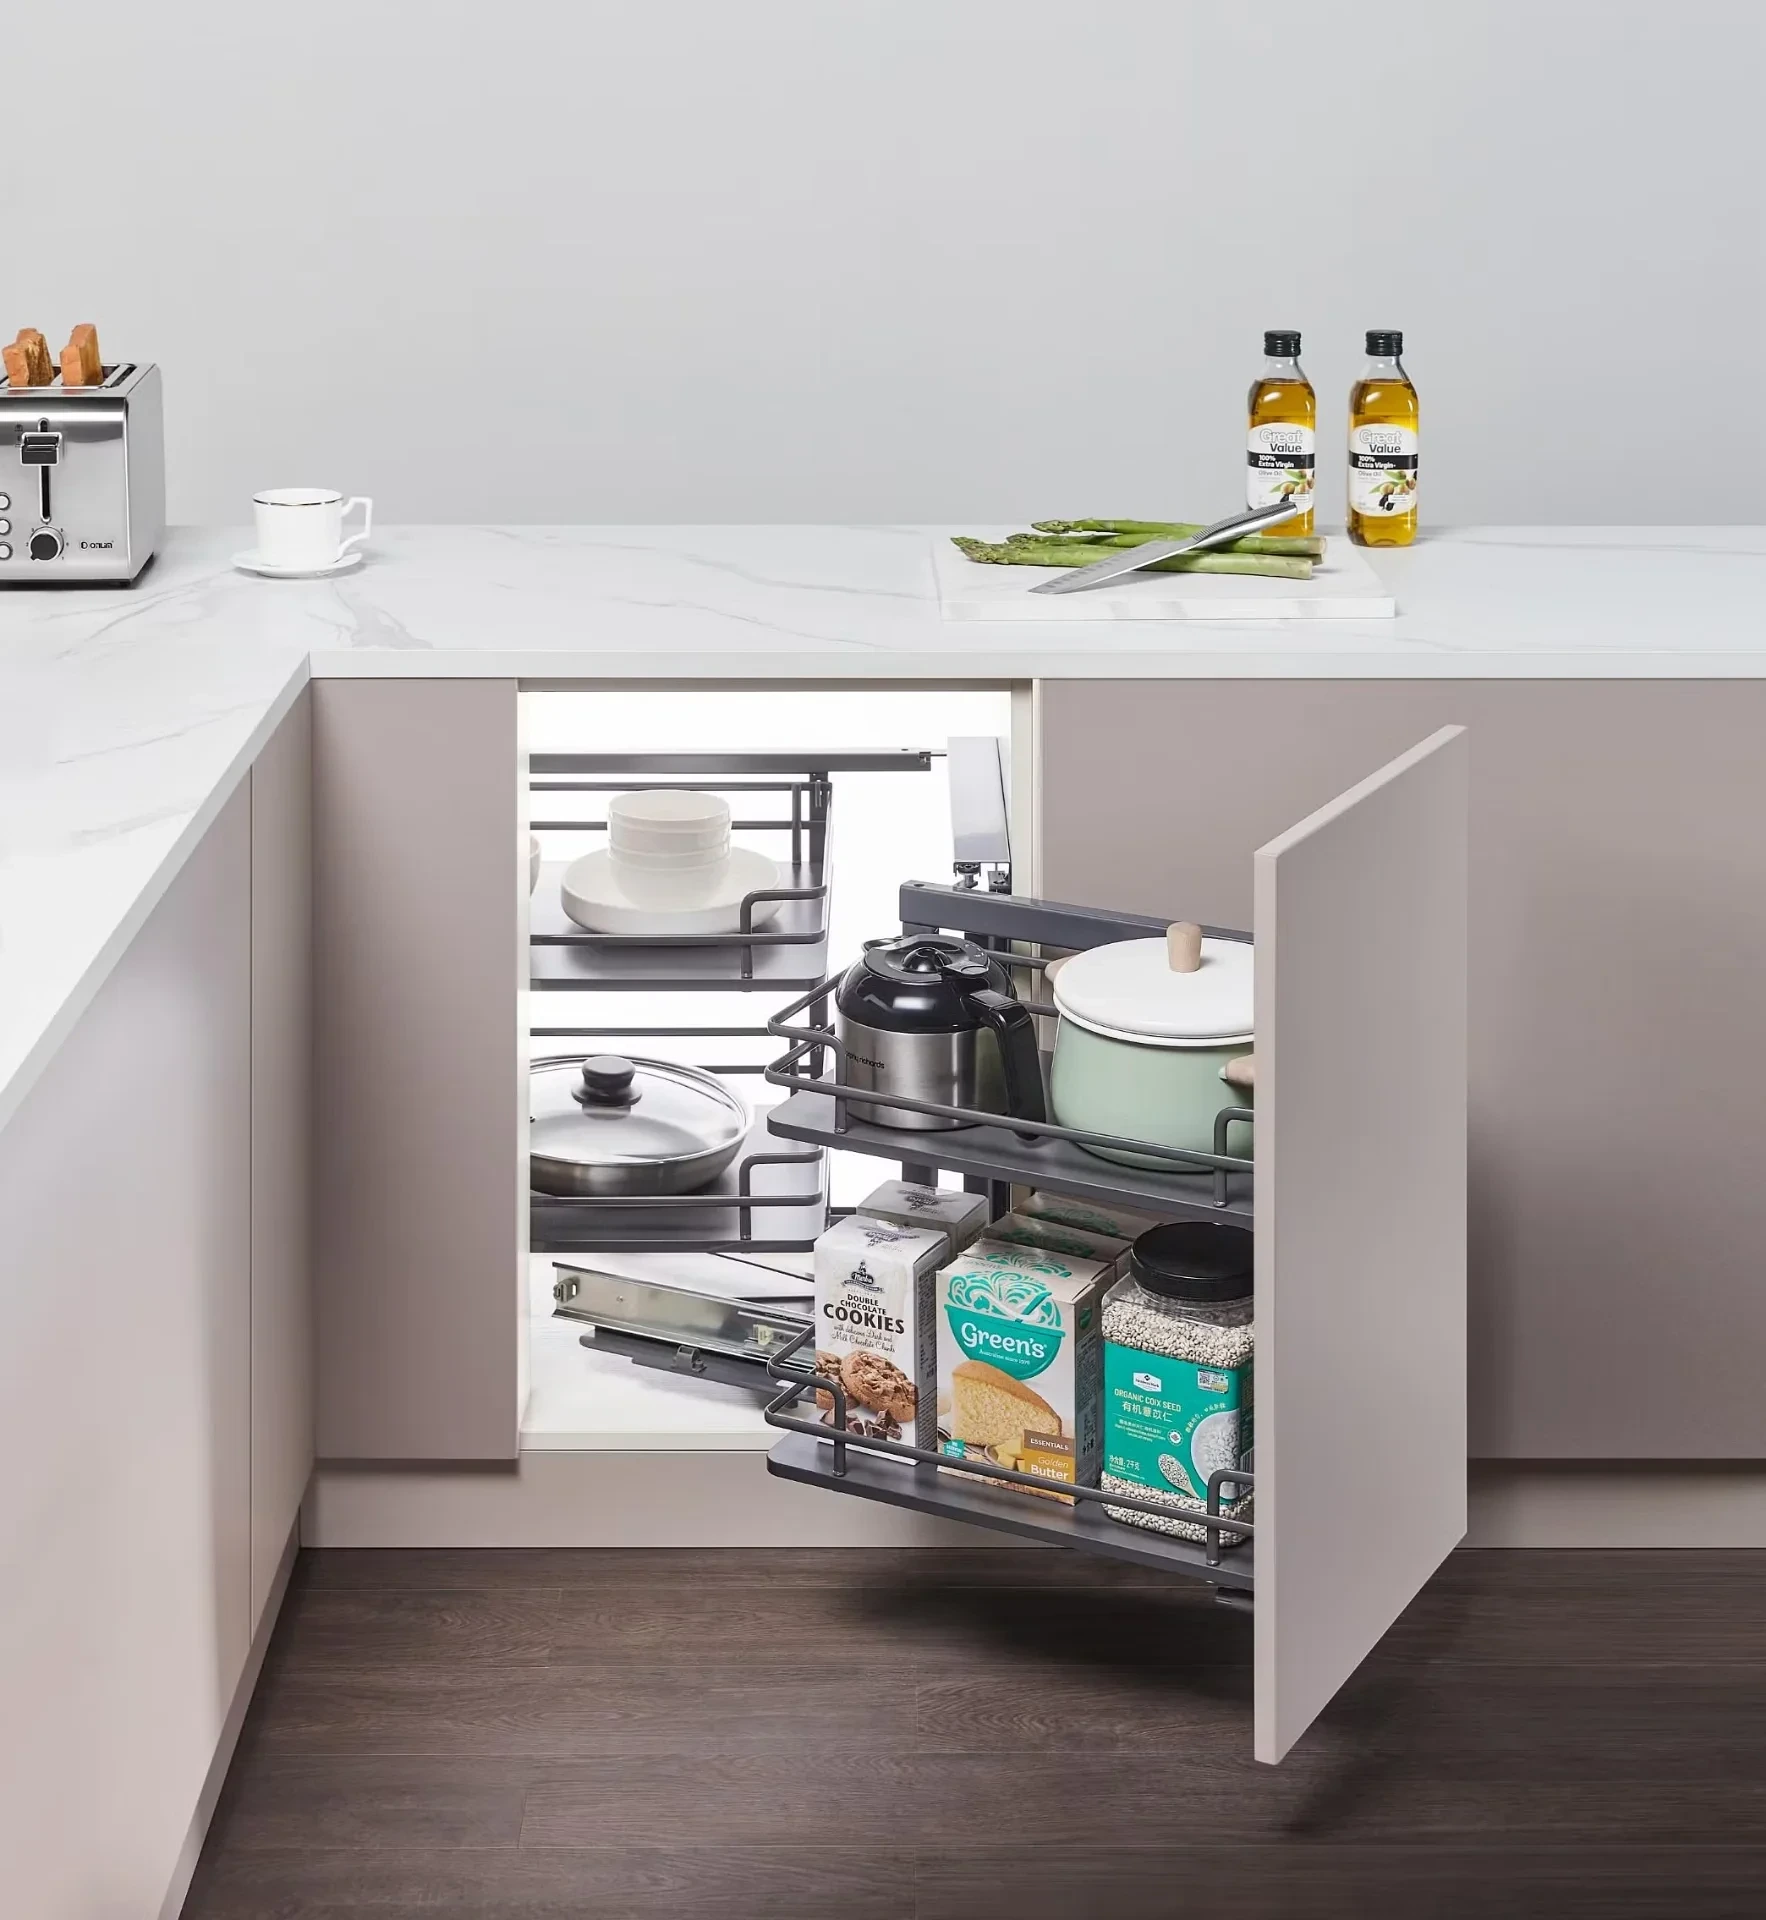
Use pull-out racks to store masala to the side of the hob.
Use floor-to-ceiling cabinets to store dals and flours.
Use a divider to separate the contents of a drawer to store kadhais.
Use a magic corner cabinet to store rarely used items.
Use a cabinet to cover the back of the mixer grinder and the rice cooker. The cabinet should also house the air fryer and have a power outlet.
Use a wall-mounted dustbin in the prep area to store wet and dry waste.
Smart storage is an important part of Interior Design because heavy Indian cooking requires space for spices, grains, utensils, appliances, and other cooking essentials. The best interior designers in Hyderabad should consider storage as part of the kitchen workflow rather than treating it only as an aesthetic element.
5. Plan Your Lighting and Electrical Points
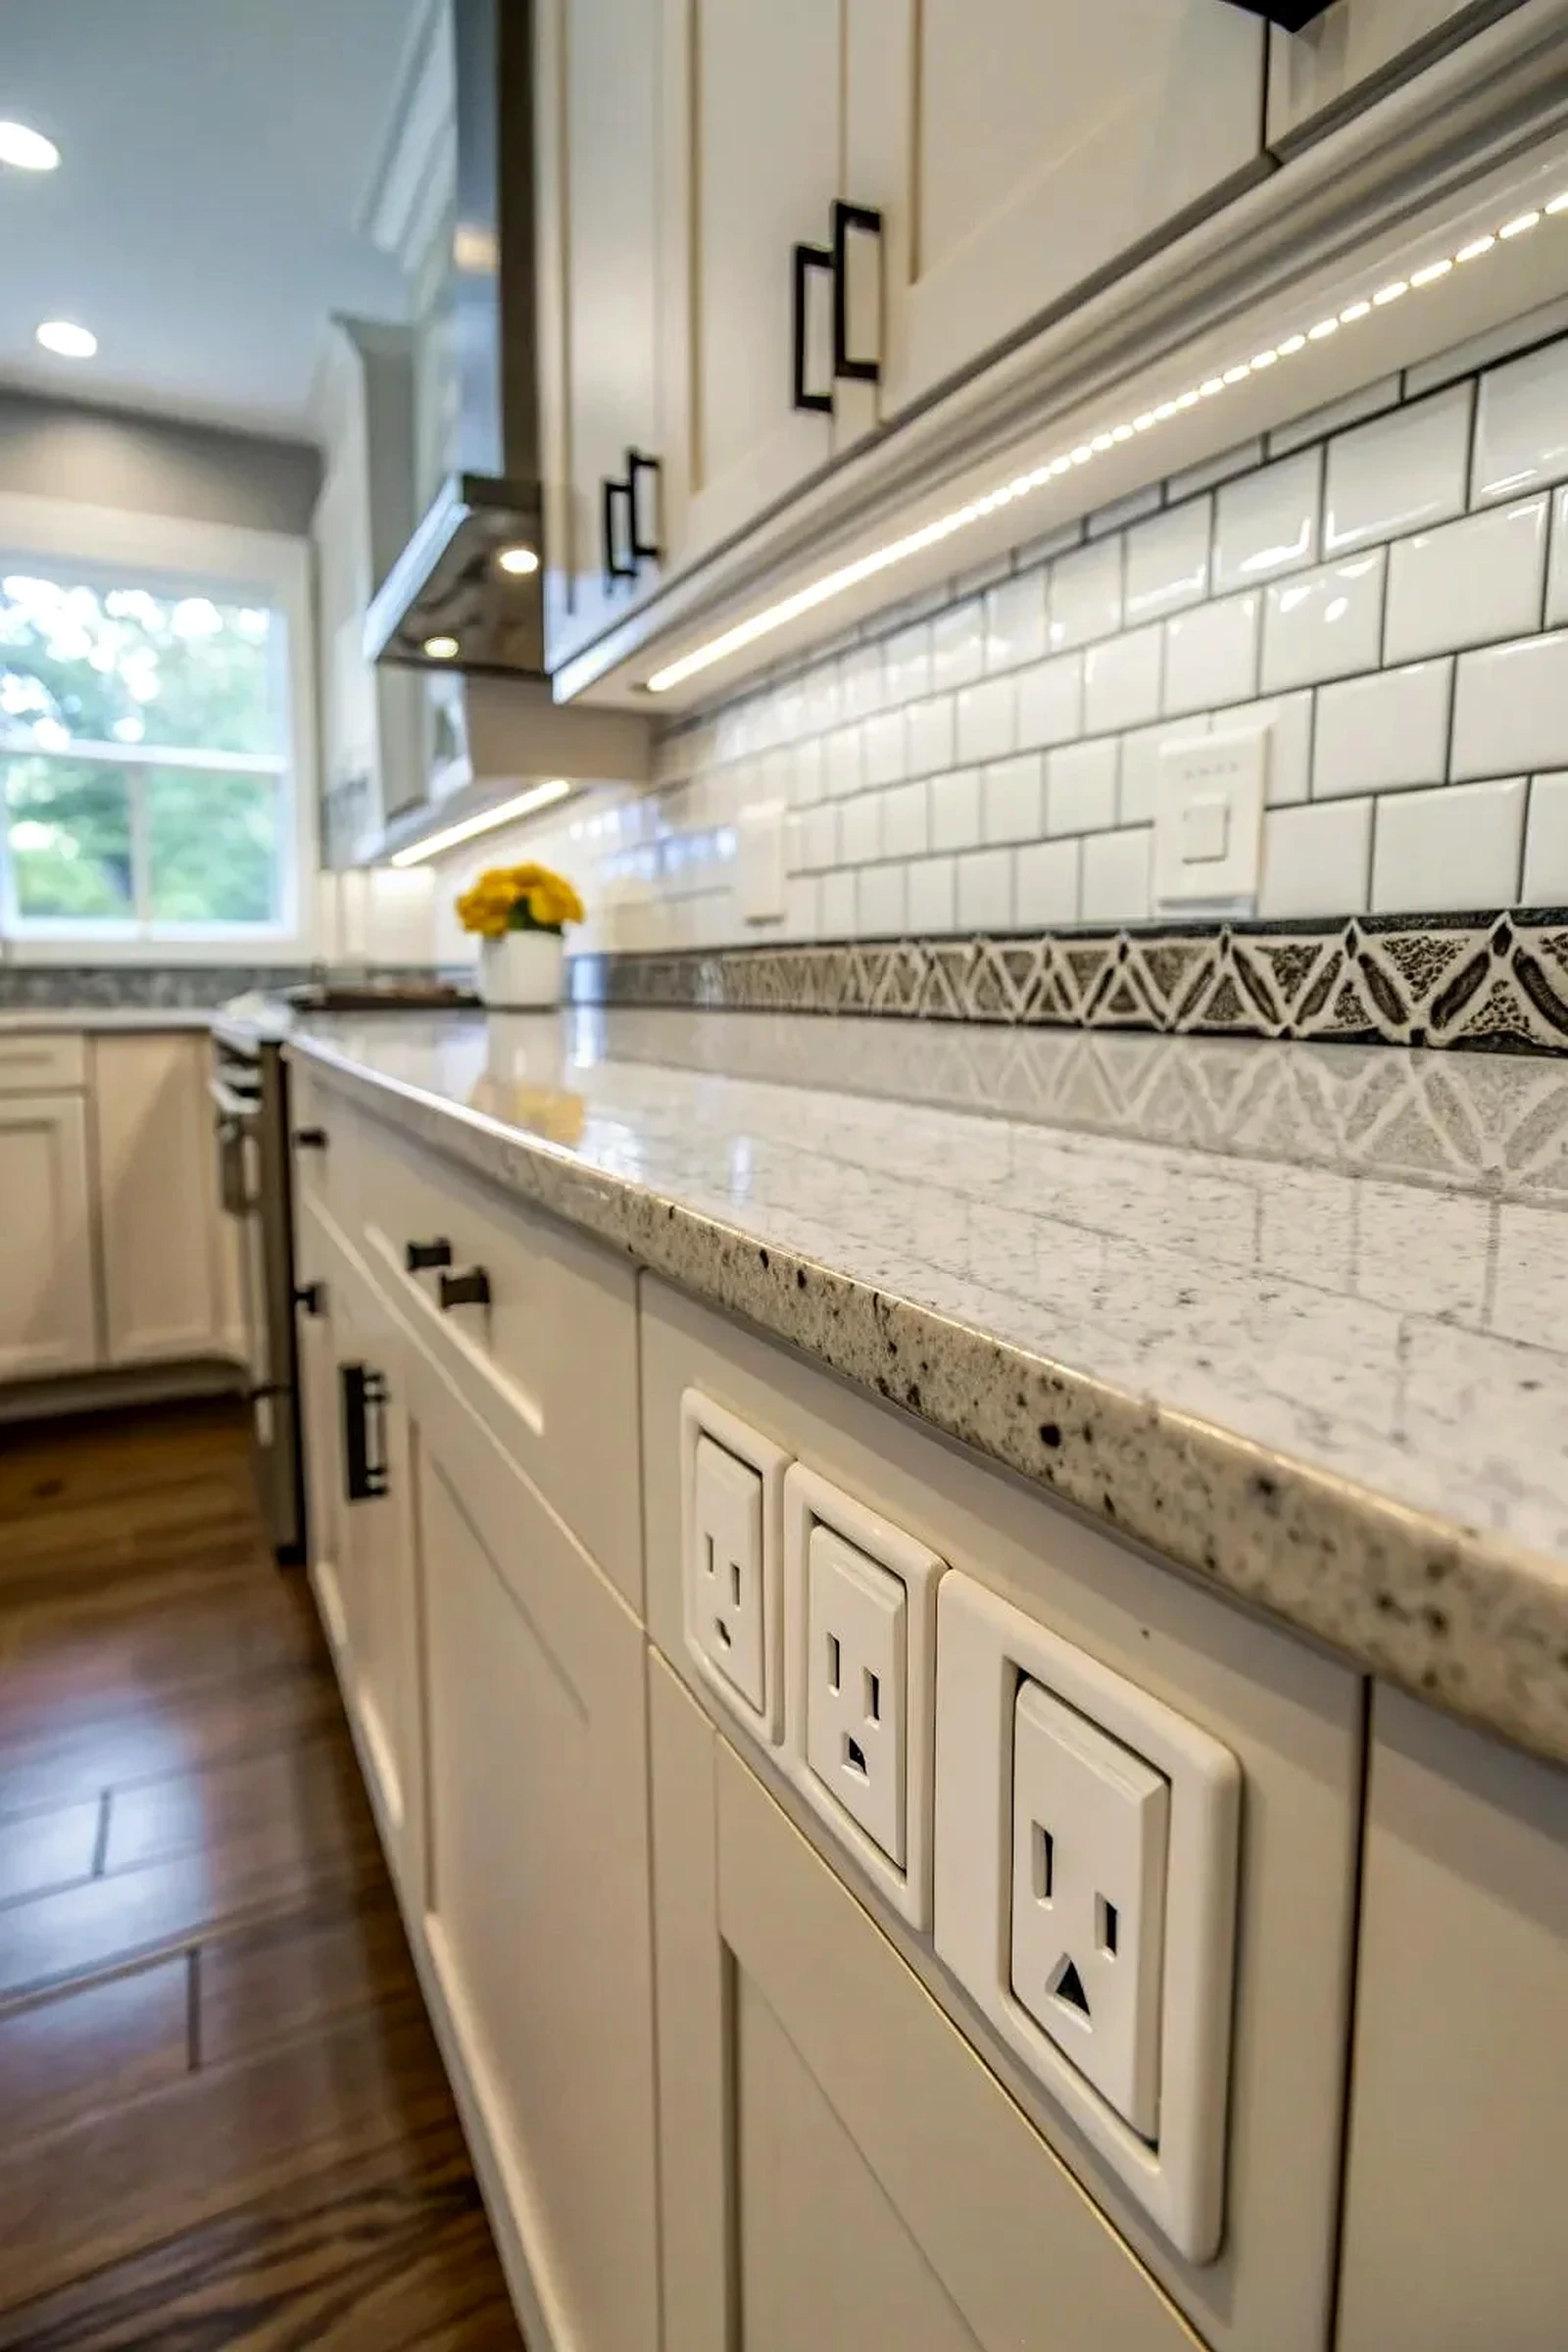
Wall cabinets can have recessed, cool-white lights to illuminate the counter.
Warm lights can be added to create a cozy environment.
More power points are better than fewer. It is best to have 6-8 above the counter.
Sockets should be located further away from the sink and hob. High-load appliances should have heavy-duty sockets.
An interior designer in Hyderabad should consider electrical planning together with kitchen layout so that appliances, preparation areas, and lighting work efficiently together.
6. Open vs. Closed Kitchen
While a modern, open plan is an attractive option, heavy Indian cooking can penetrate other rooms with smoke and odors.
A closed or a more partial, open plan (with sliding doors) kitchen would work better.
More families opt to have a dual kitchen. The first, a "light" or show kitchen, is used to prepare tea or salads, and the second (a "wet" or utility kitchen) is used for all other preparations and cleaning.
The choice between open and closed planning is an important consideration when developing the best interiors in Hyderabad for families that regularly prepare elaborate Indian meals.
7. Other Options
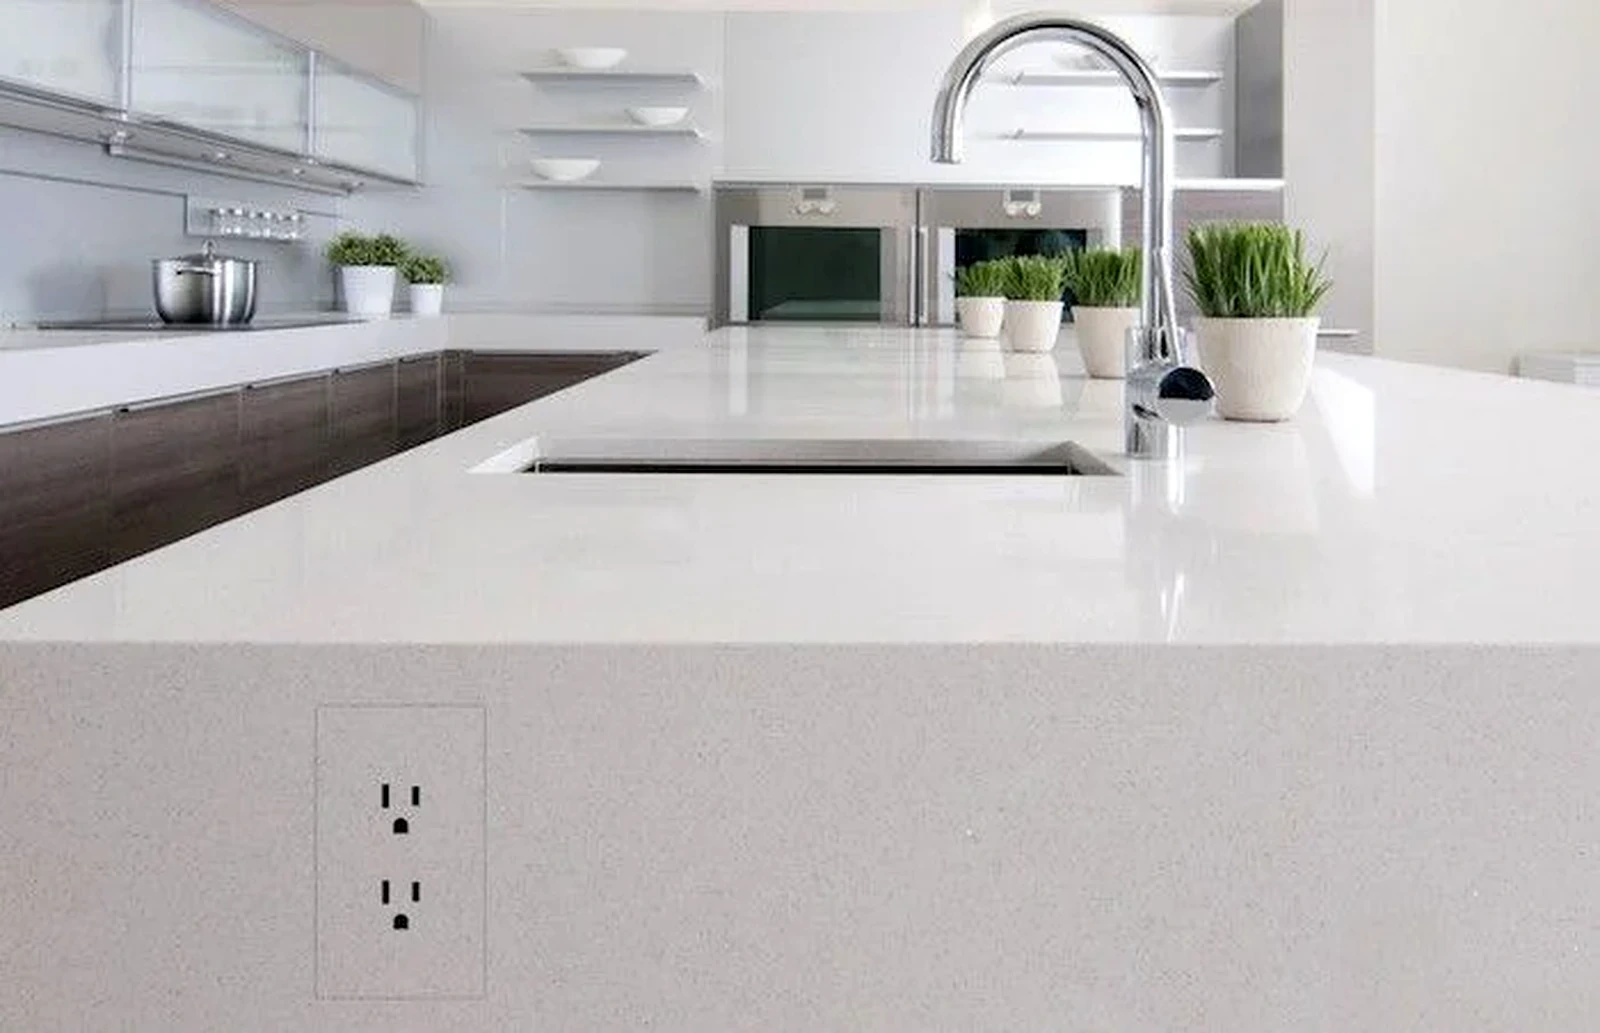
A counter with a built-in gas stove, which automatically shuts off the gas in case of a flameout.
A large, double sink to wash large/bulky items.
Cabinets that are equipped with hinges that allow a soft-close.
A purification system for drinking water that is planned during the design phase.
A small shelf that can be used for prayers, a pooja shelf, to be placed in the kitchen.
These details can contribute to functional and practical kitchen planning. Interior decorators in Hyderabad can also help coordinate the visual elements, finishes, and styling while the functional requirements are incorporated into the overall design.
8. Selecting the Appropriate Professional in Hyderabad
Designing a kitchen is definitely an art and an equally important science. A small mistake can prove to be a costly mistake and could affect the overall enjoyment of the space. If you are looking for the best interior designers in Hyderabad, a well-presented portfolio is not enough to gauge their skills and experience. While evaluating a potential candidate, you should:
What to Check Before Selecting a Professional
Check if the candidate has done modular kitchens and if he/she has actual on-site experience with kitchens.
Check the brands of the materials and fittings, as the look of the fittings is not as important as the quality of the fittings.
Check if the quote is broken down and/or explained, and if there are specified timelines for completion.
Check with clients who have requirements similar to yours and ask for their feedback.
Check what kind of service is offered after the sale.
Most of the interior decorators in Hyderabad are good with styling and completing the last mile of the project. Some of the full-service interior solution providers in Hyderabad offer end-to-end solutions, including alterations in structure. Heavier-use kitchens require more integration of services like planning for electrical and plumbing services.
How do contenders for the best spot for interior designers in Hyderabad incorporate storage and ventilation in designs to accommodate your style of cooking? The answer to this question is going to be an indicator of their understanding of design. However, the ability of a design to stand the test of time is a better parameter to assess the quality of designs and designers.
Look for references of the best interior designers in Hyderabad and decorators in Hyderabad that are more than five years old. The quality of designs also reflects in how well designers understand your requirements before deciding on the color and finishes of the materials to be used.
When evaluating an interior company in Hyderabad, homeowners can therefore consider practical kitchen experience, material knowledge, project execution, service and the ability to understand individual cooking requirements.
9. Quick Reference for Heavy Indian Cooking Kitchen Design
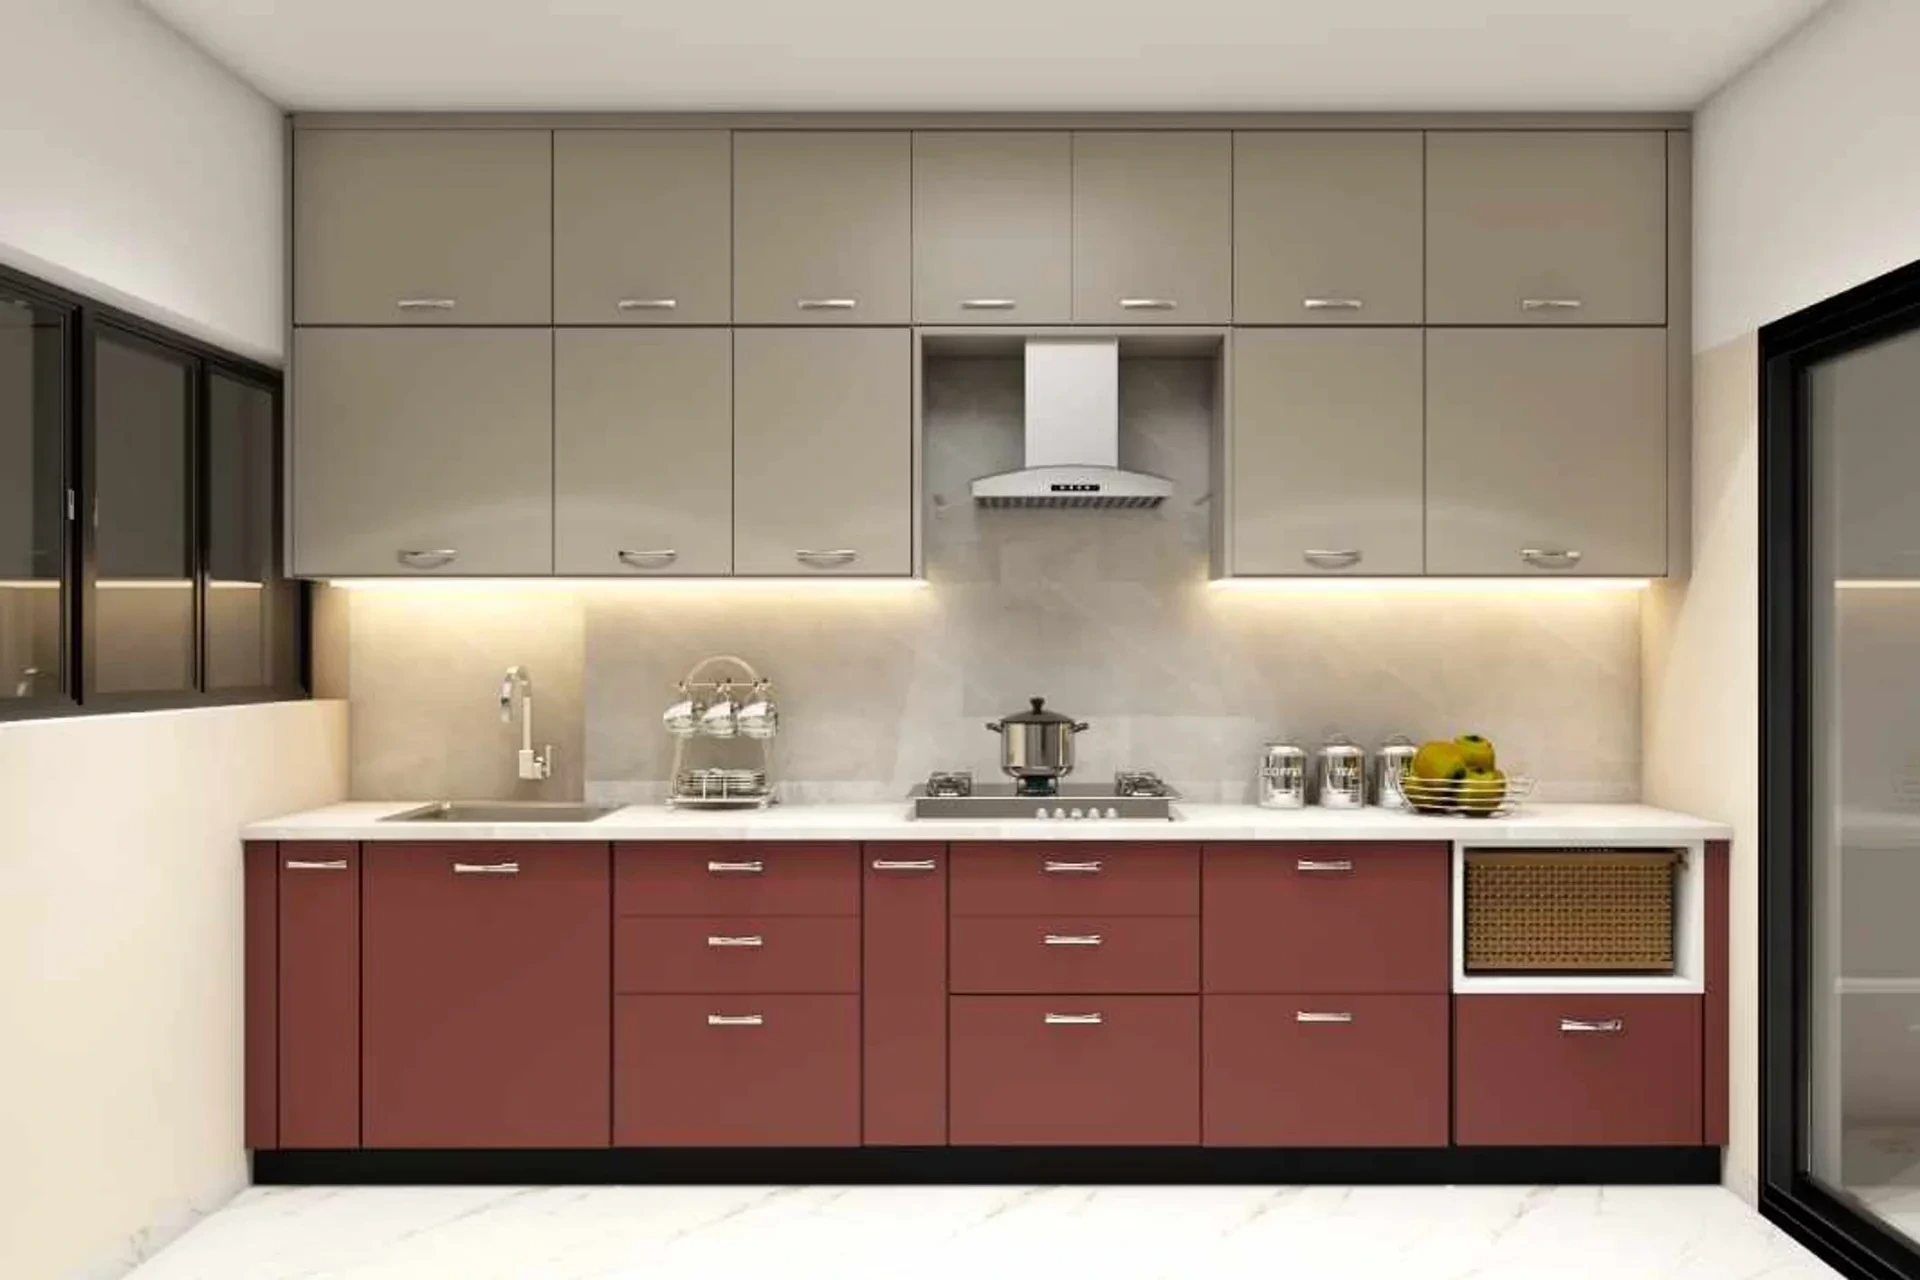
The following is a quick reference for designing a kitchen to accommodate heavy Hyderabadi and other southern styles of cooking.
A chimney with a strong blower and a short duct.
Heat-resistant work countertops (quartz or granite)
Backsplash (no or very few grout lines)
Skid-proof flooring
Cabinets (storage): pull-out racks, deep drawers, corner units
Work (power) lighting
A closed or semi-closed plan to control odors and smoke.
Work triangle with a prep zone.
These practical elements form the foundation of the best interiors in Hyderabad for homeowners who require a kitchen capable of supporting frequent and intensive cooking.
10. Designing a Kitchen Around the Family
A family kitchen is the heart of the house. It should be designed to be a gathering space as well as to safely support and retain the use of family members for preparing and cooking different dishes. While retaining the family members' cooking style and incorporating storage solutions for the cooking aids, designers should be free to add their own style in the choice of color and finish.
Conclusion
A kitchen designed for heavy Indian cooking needs to balance functionality, ventilation, durable materials, storage, lighting, electrical planning, and the family's cooking habits. From adapting the work triangle and creating a dedicated prep and masala zone to selecting appropriate countertops, cabinets, and flooring, every element contributes to a practical kitchen.
Whether homeowners work with an interior designer in Hyderabad, interior decorators in Hyderabad, or an interior company in Hyderabad, understanding the family's cooking style should remain central to the design process. The goal is to create a kitchen that can comfortably support everyday cooking while remaining a welcoming and lasting part of the home.
"The most beautifully decorated homes aren't designed to impress visitors — they're designed to comfort the people who live there."
— OliveOak Design TeamLet OliveOak Design Your Dream Home
At OliveOak Interiors, we offer complete interior design and renovation services in Hyderabad — from concept and space planning to turnkey execution. Let's turn your home into a personal sanctuary.
Book a Consultation →