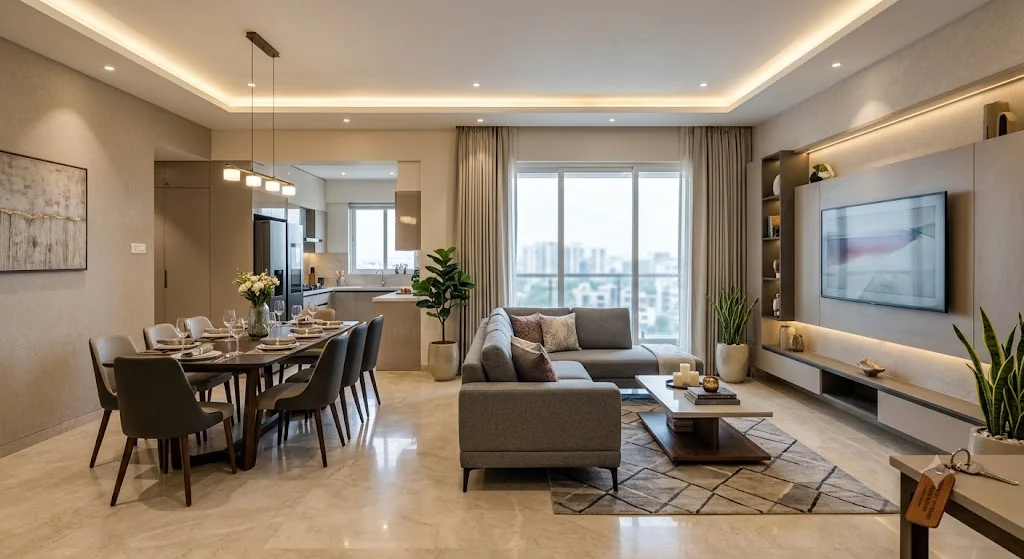
A living room serves multiple functions. It is a place for family gatherings, welcomes guests, can serve as a workspace, and tends to collect clutter faster than any other area. Good storage helps keep the space calm and open. If you're designing a living room, storage should be considered from the very beginning, not something added after the furniture is in place.
This guide outlines an approach to planning storage that is both attractive and functional, helping you achieve practical living room interior design that complements your home's overall style.
Start With What You Own
Before selecting any furniture, take an inventory of what needs storage in the living room.
Common items include:
Remote controls, gaming consoles, and media devices
Books, magazines, and board games
Throws, cushions, and seasonal decorations
Chargers, cables, and everyday items
Pooja items, photo frames, and collectibles
Group these items into three categories: those used daily, those used occasionally, and those used rarely. Items used daily should be within easy reach, while those used rarely can be stored in high or hidden compartments. This simple assessment forms the basis of any living room design plan.
Measure Your Space and Define Zones
Look at your room and divide it into zones: seating area, entertainment wall, entryway or passage, and any unused corners. Measure the length of walls, ceiling height, and window positions. Vertical space is often an underused asset in Indian apartments, where floor space can be limited.
Many homeowners in tech-centric areas look for a designer in Kondapur because compact apartments there require precise space planning. A professional can transform corners and shallow walls into useful storage solutions that you might not have considered on your own. Thoughtful interior design in Kondapur helps homeowners make the most of every available corner without compromising comfort.
Choose the Right Storage Types
1. Wall-Mounted TV Units With Closed Storage
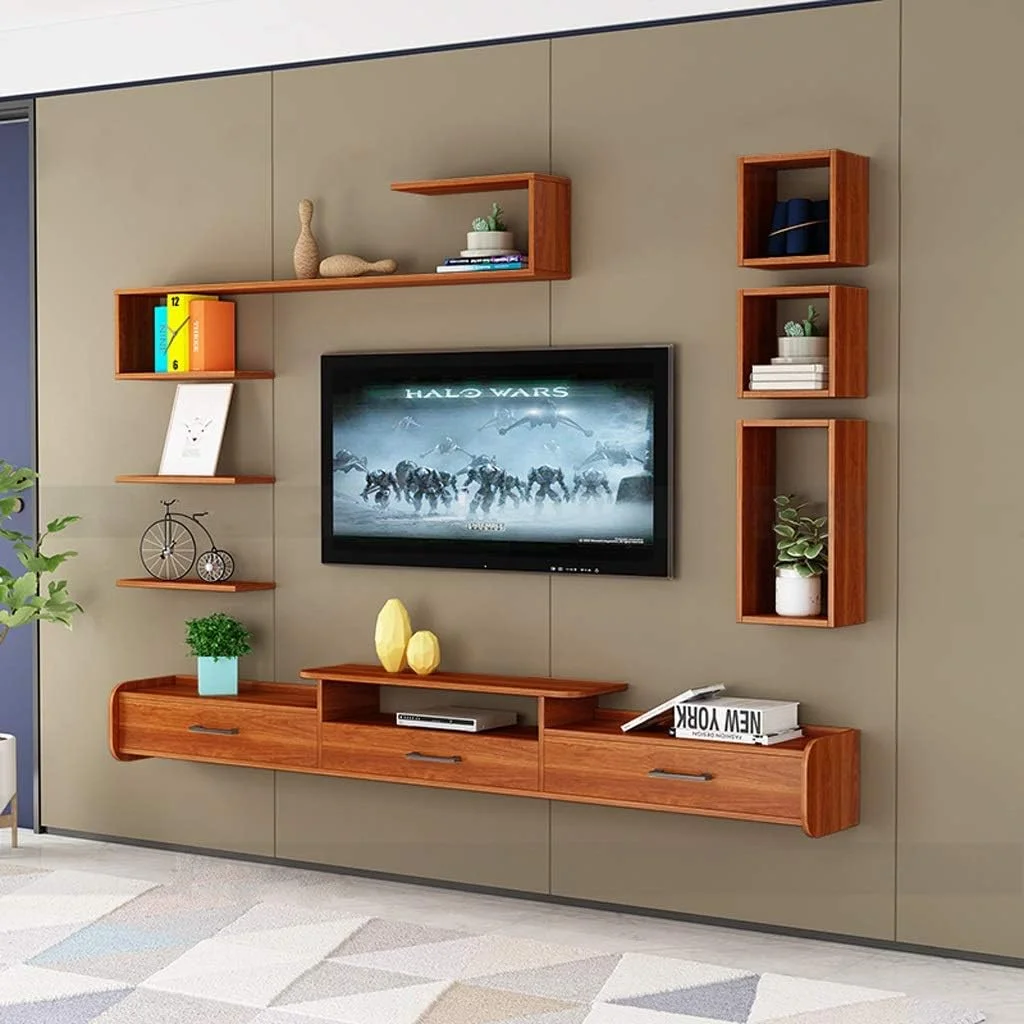
A floating TV console frees up floor space and makes the room feel more spacious. Pair it with cabinets to hide cables and devices, and add one or two open niches for decoration so the wall doesn’t look too heavy.
This approach works particularly well in contemporary interior design, where clean lines, functional furniture, and uncluttered layouts help create an elegant living space.
2. Floor-to-Ceiling Units
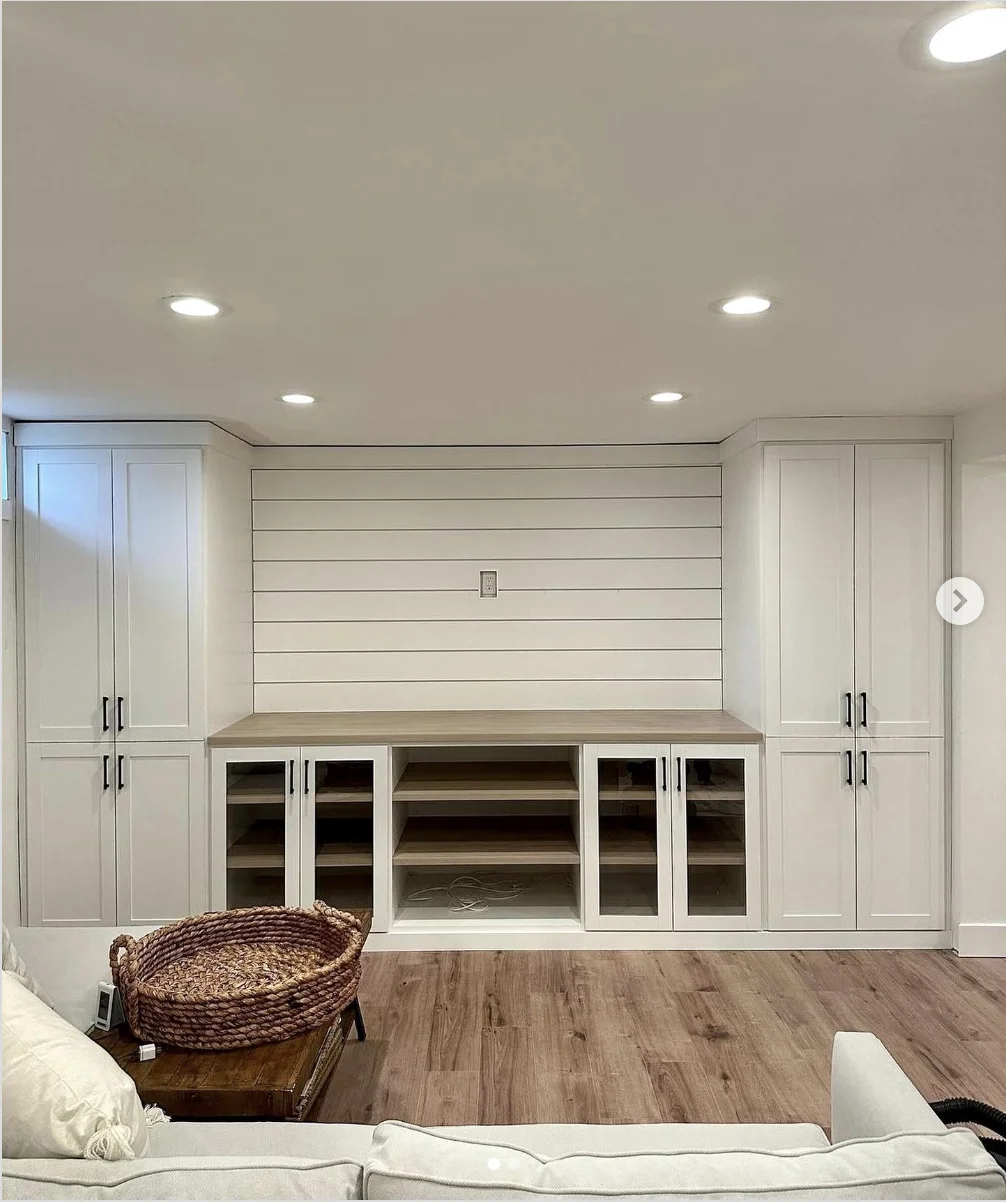
Tall cabinets make efficient use of space. Place frequently used items in the lower sections and keep the upper sections for less often used items. This is a common approach in interior design, where clean lines and handleless shutters create a minimalist look.
For homeowners planning a complete room interior design project, floor-to-ceiling storage offers an effective way to combine functionality with a streamlined appearance.
3. Multi-Functional Furniture
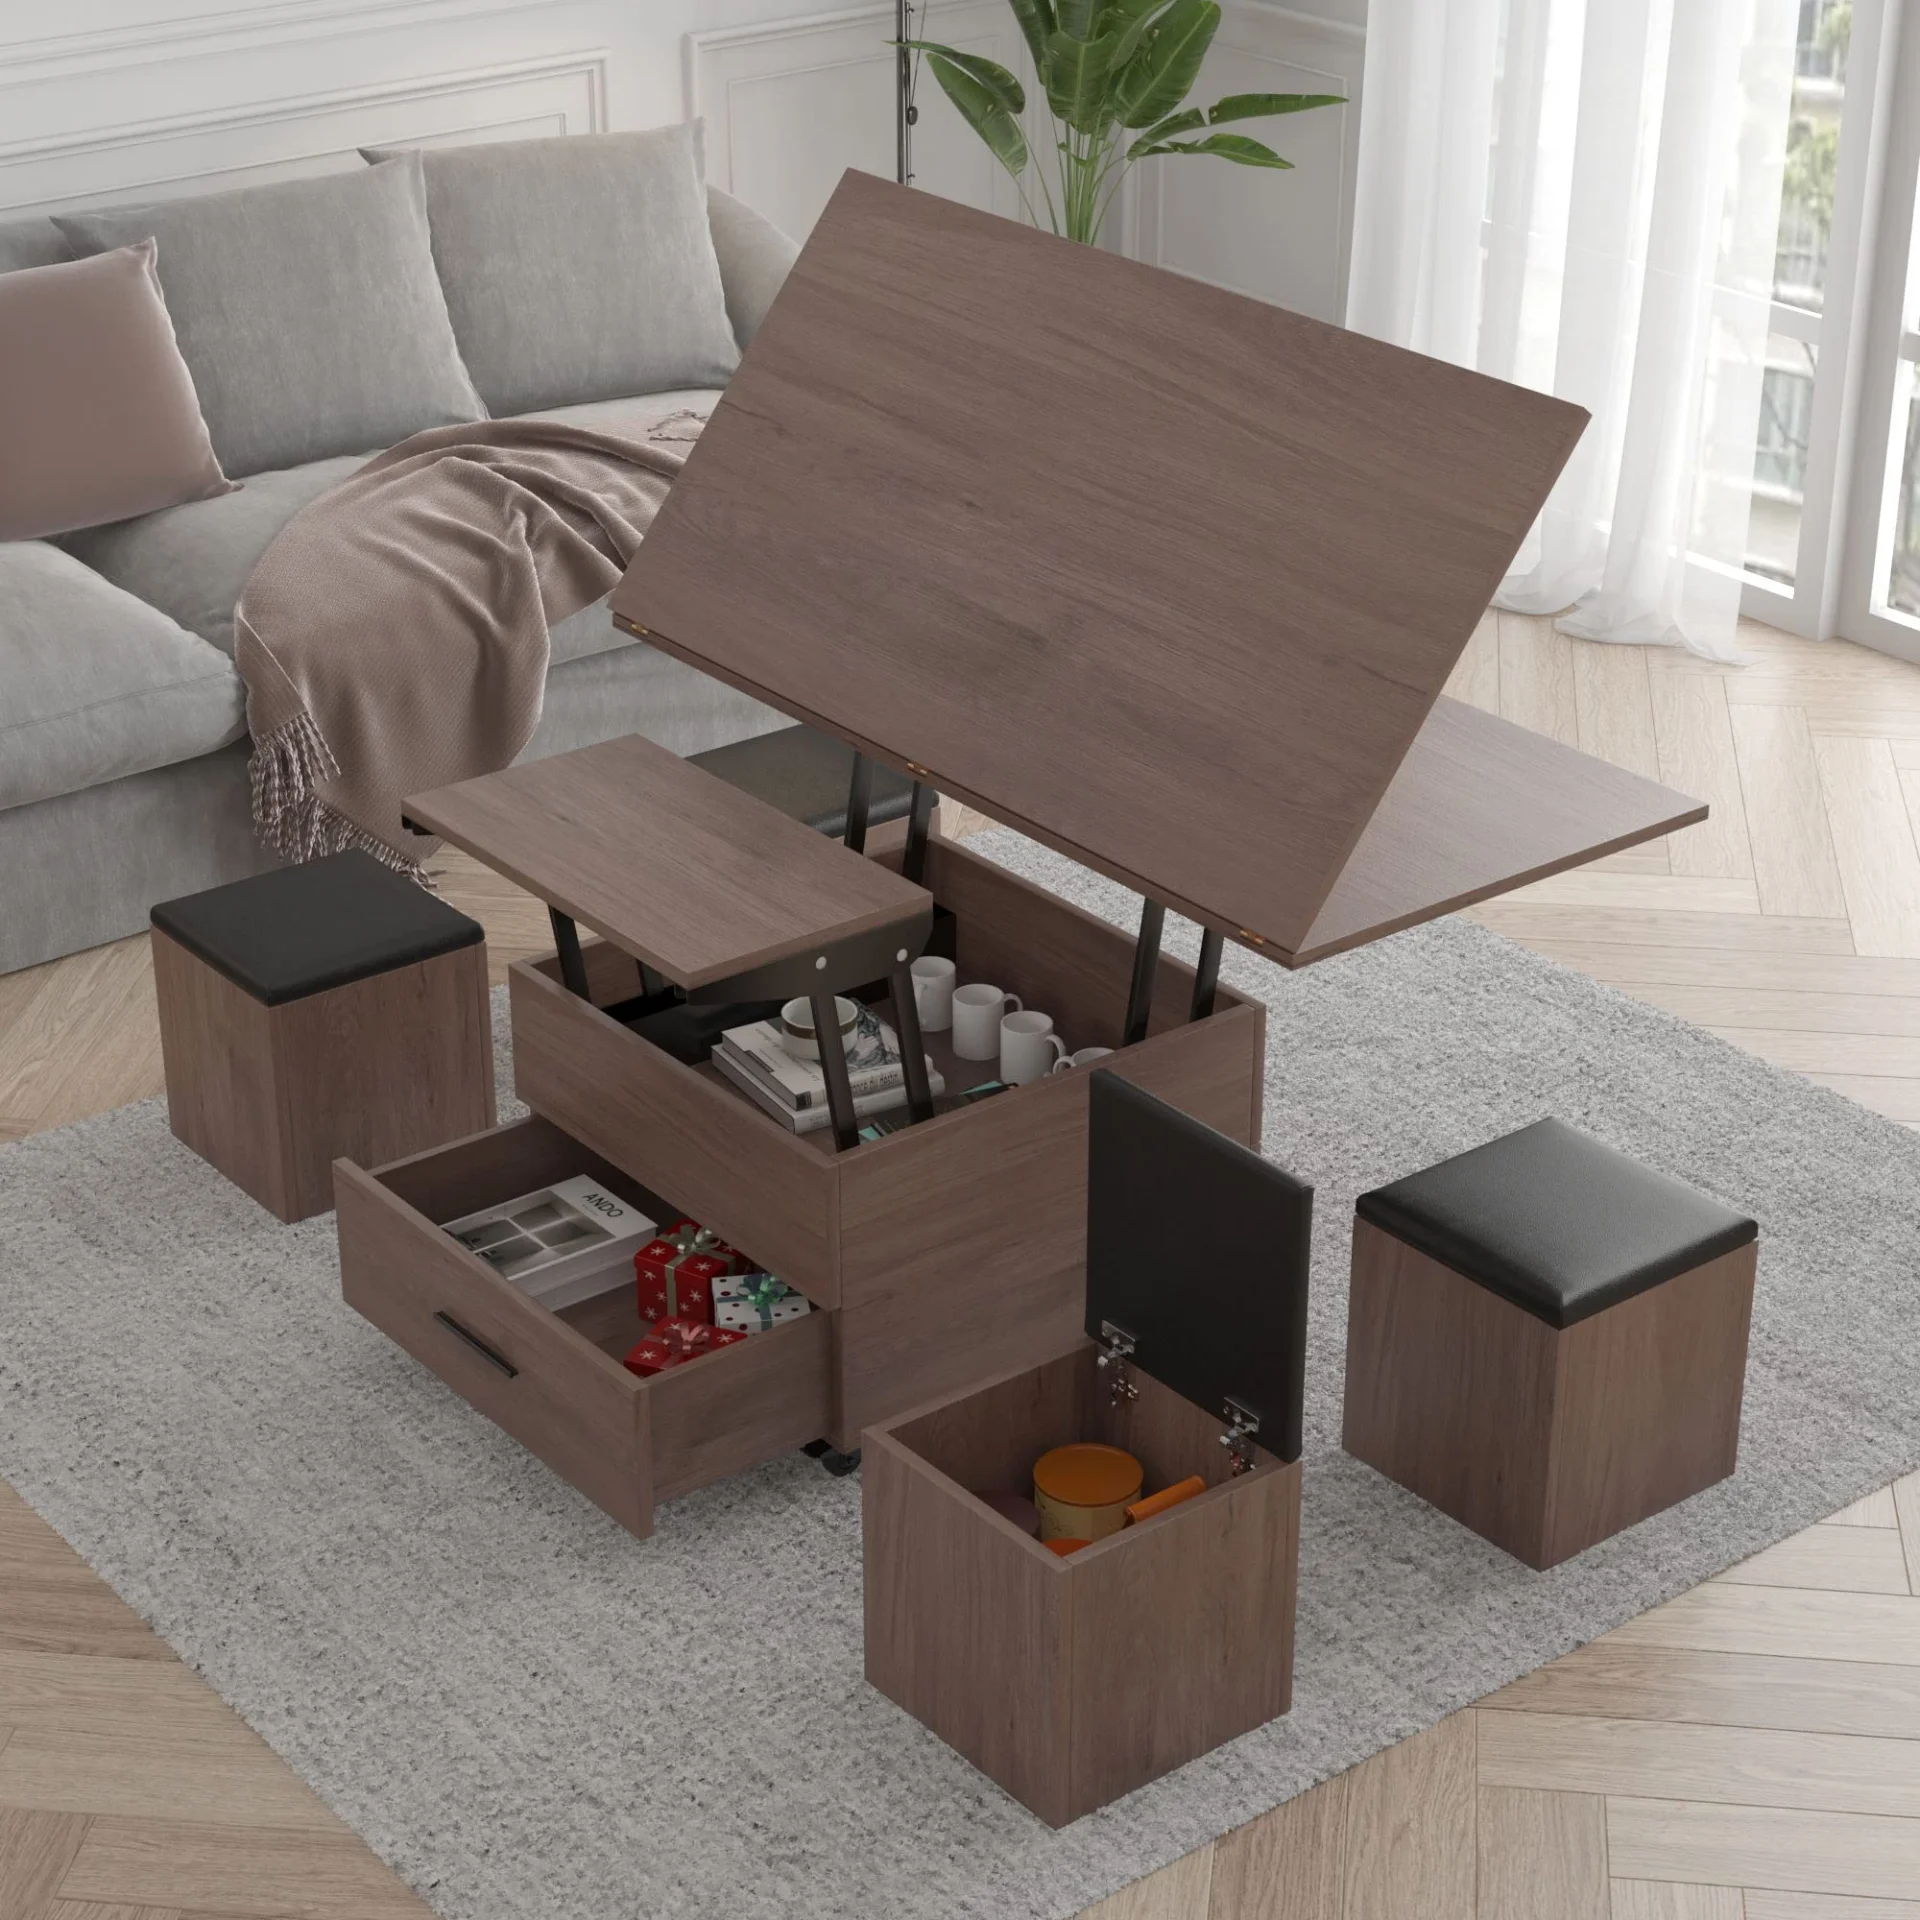
Choose pieces that serve more than one purpose:
Ottomans with hidden storage compartments
Coffee tables with integrated shelves or drawers
Sofa beds or sofas with under-seat storage
Nested side tables that can be tucked away when not in use
Multi-functional furniture is especially useful in apartments where maximizing space is essential. An experienced interior designer in Kondapur can recommend furniture that meets your storage needs while maintaining a balanced layout.
4. Console Tables and Shoe Units
If your living room opens directly from the entrance, a slim console table with drawers can help keep keys, mail, and bags organized before they spread across the room.
5. Open Shelving and Display Niches
Not everything needs to be hidden. A few well-designed shelves can add character to the room. Follow the one-third rule: fill a third of each shelf with items and leave the rest as breathing space.
This creates a balanced appearance and supports an organized approach to living room interior design, allowing decorative objects to stand out without making the space feel crowded.
Balance Closed and Open Storage
A common mistake is choosing one style exclusively. All closed storage can feel bulky and flat, while all open shelving may quickly look cluttered. Aim for 70% closed and 30% open storage. Closed units keep clutter out of sight, while open sections display items that deserve attention.
When planning your interiors, consider how storage proportions influence the overall look and feel of the room. This balance is particularly useful when creating modern interiors in Hyderabad, where apartments often require smart space utilization.
Choose Materials, Colors, and Finishes Carefully
Storage should complement the room rather than compete with it. Light wood tones, soft laminates, and matte finishes help storage units blend seamlessly into the space. If you favor calming color schemes, olive green interior design works well, especially with wooden storage units, since muted greens naturally pair with oak, walnut, and cane textures. Fluted panels, ribbed glass shutters, and warm LED lighting add depth without being too loud.
Hardware also plays a role. Push-to-open shutters, soft-close hinges, and quality slides make daily use easier and prolong the life of your storage units.
For homeowners exploring modern interiors, these finishes can create a timeless look that blends aesthetics with everyday practicality.
Don't Forget Lighting and Ventilation
Storage and lighting work hand in hand. Hidden strip lights inside niches can highlight décor and make it easier to find items. If you're storing electronics in cabinets, plan for ventilation gaps or perforated panels to prevent overheating.
Plan for Cable Management
Modern living rooms are filled with devices. Include cable conduits, power outlets inside cabinets, and wire-routing cutouts in your design.
It is much more cost-effective to plan these elements before starting the carpentry work rather than making changes later on.
Think About the Future
Your needs will change over time. As children grow, hobbies evolve, and technology advances. It is wise to choose shelves, modular storage units, and adaptable zones that allow your storage system to change without requiring a complete renovation.
A flexible storage plan also makes future interior upgrades easier, helping homeowners maintain a functional and attractive space as their needs change.
Working With Professionals
A well-thought-out layout can save you money, prevent unnecessary rework, and ensure a better final result. When looking for interior designers in Hyderabad, review their previous projects, check the quality of materials they use, and see how they manage coordination on-site. Looking at interior design websites can also help you find inspiration and see real project portfolios before shortlisting any professionals.
If you are searching for the best interiors in Hyderabad, consider the designer's experience, design approach, material quality, storage planning, and ability to work within your budget.
Local expertise is also important. If you are looking for interior designers in Hyderabad, choose teams that understand the local climate, apartment sizes, and lifestyle requirements. For residents in the IT corridor, options like interiors kondapur hyderabad and interior design kondapur hyderabad provide the benefit of nearby showrooms and quicker site visits.
Many homeowners prefer working with an interior designer in Kondapur, Hyderabad, or one of the experienced interior designers in Kondapur Hyderabad because it makes supervision easier. Professional interior design in Kondapur can also help address the specific challenges of compact apartments, storage requirements, and modern family lifestyles.
Design studios like Olive Oak Interiors are known for combining both function and style, which is essential for a living room focused on storage. Whether you choose a design studio in Kondapur or look for interior designers in Hyderabad, always ask for 3D visuals and a detailed storage plan before approving the design.
Explore the work of Olive Oak Interiors to understand how thoughtful planning, practical storage, and modern finishes can come together in a cohesive design. A quality interior project always starts with a clear brief and ends with a space that feels easy and comfortable to live in.
A Quick Storage Planning Checklist
List and group all the items you need to store.
Measure walls, ceiling height, and clearances.
Focus on using vertical space.
Combine closed and open storage solutions.
Include cable management and proper ventilation.
Choose durable and easy-to-clean finishes.
Add lighting to key areas.
Leave space for what you might need later.
Final Thoughts
Creating great storage in your living room means finding the right mix of usefulness and appearance. Begin by looking at what you own, divide your space into areas, use furniture that serves more than one purpose, and choose materials that look good and work well together.
With some thoughtful planning and the help of a good designer, your living room can remain tidy, attractive, and comfortable for a long time. Whether you are planning a complete home makeover or upgrading a single room, well-planned storage is an essential part of functional, modern interior design.
"The most beautifully decorated homes aren't designed to impress visitors — they're designed to comfort the people who live there."
— OliveOak Design TeamLet OliveOak Design Your Dream Home
At OliveOak Interiors, we offer complete interior design and renovation services in Hyderabad — from concept and space planning to turnkey execution. Let's turn your home into a personal sanctuary.
Book a Consultation →